Search

Leave a Message

Thank you for your message. I will be in touch with you shortly.

Explore Properties

Property Description

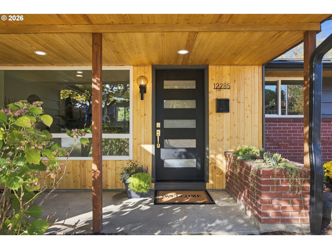
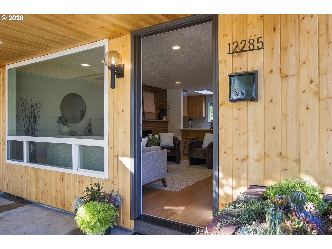
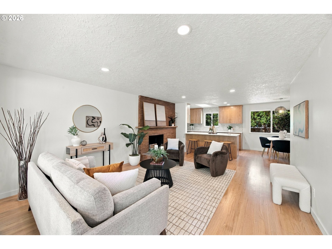
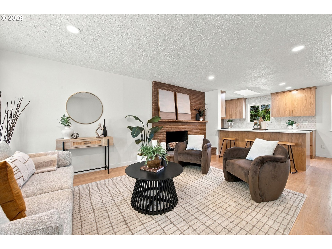
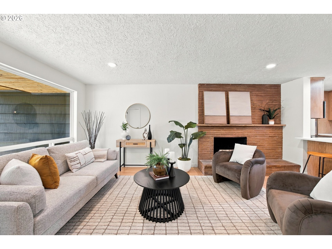
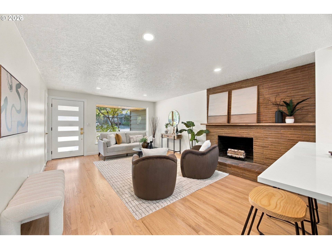
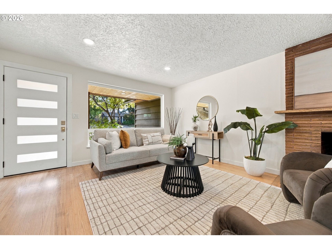
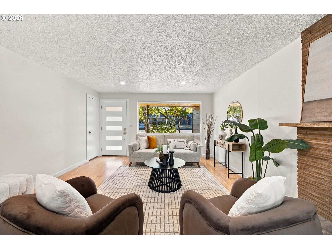
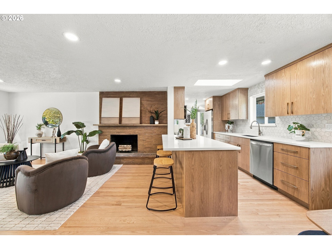
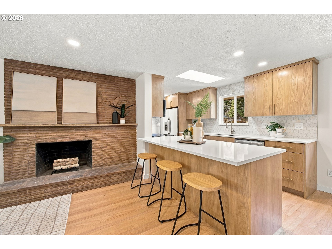
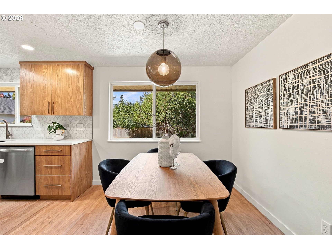
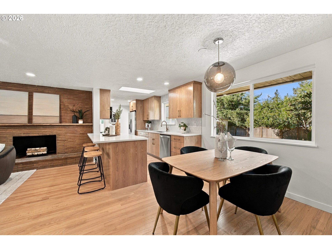
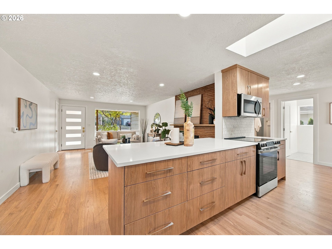
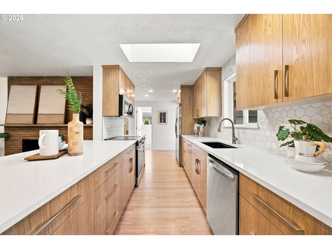
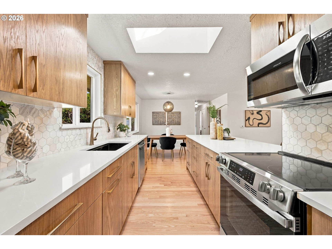
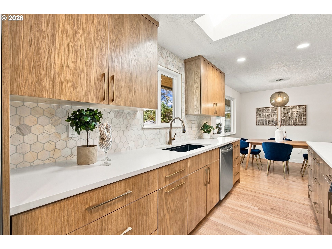
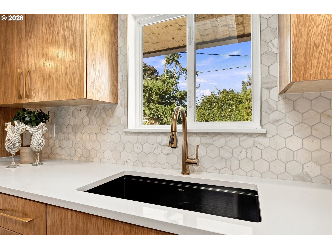
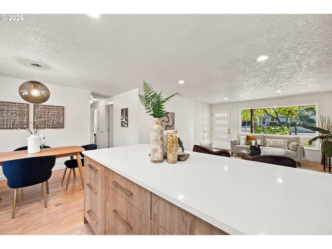
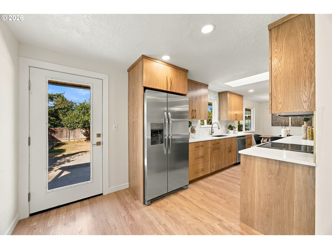
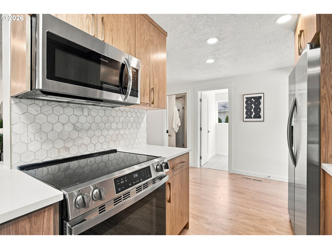
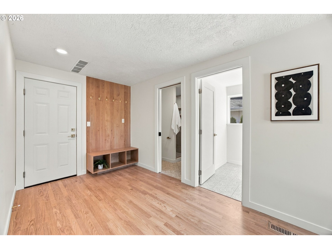
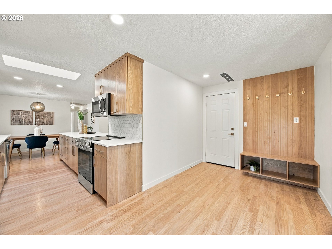
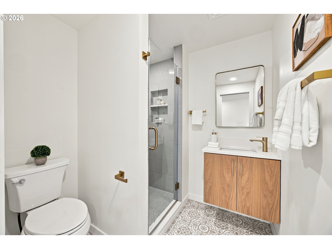
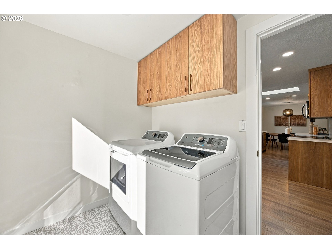
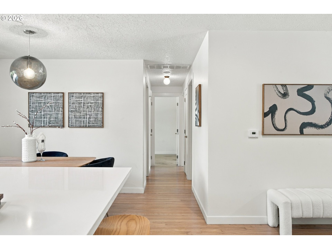
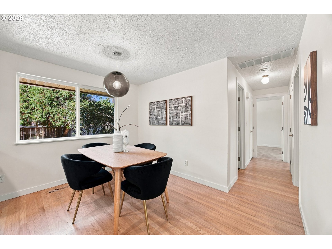
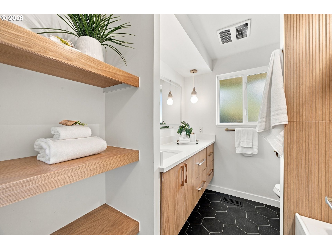
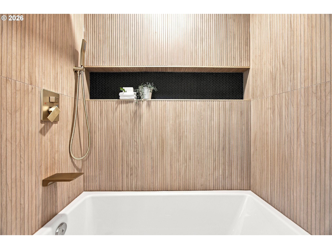
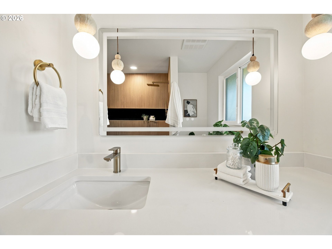
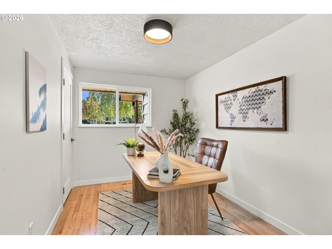
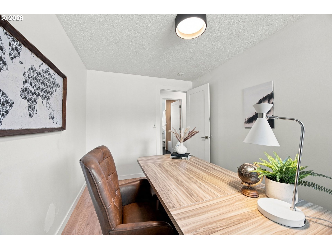
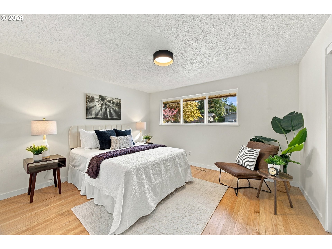
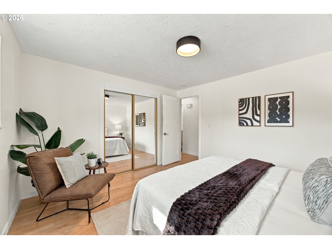
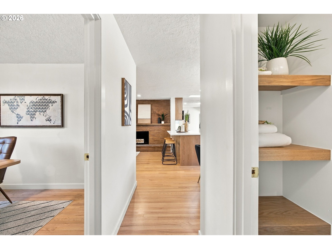
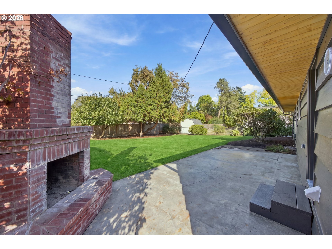
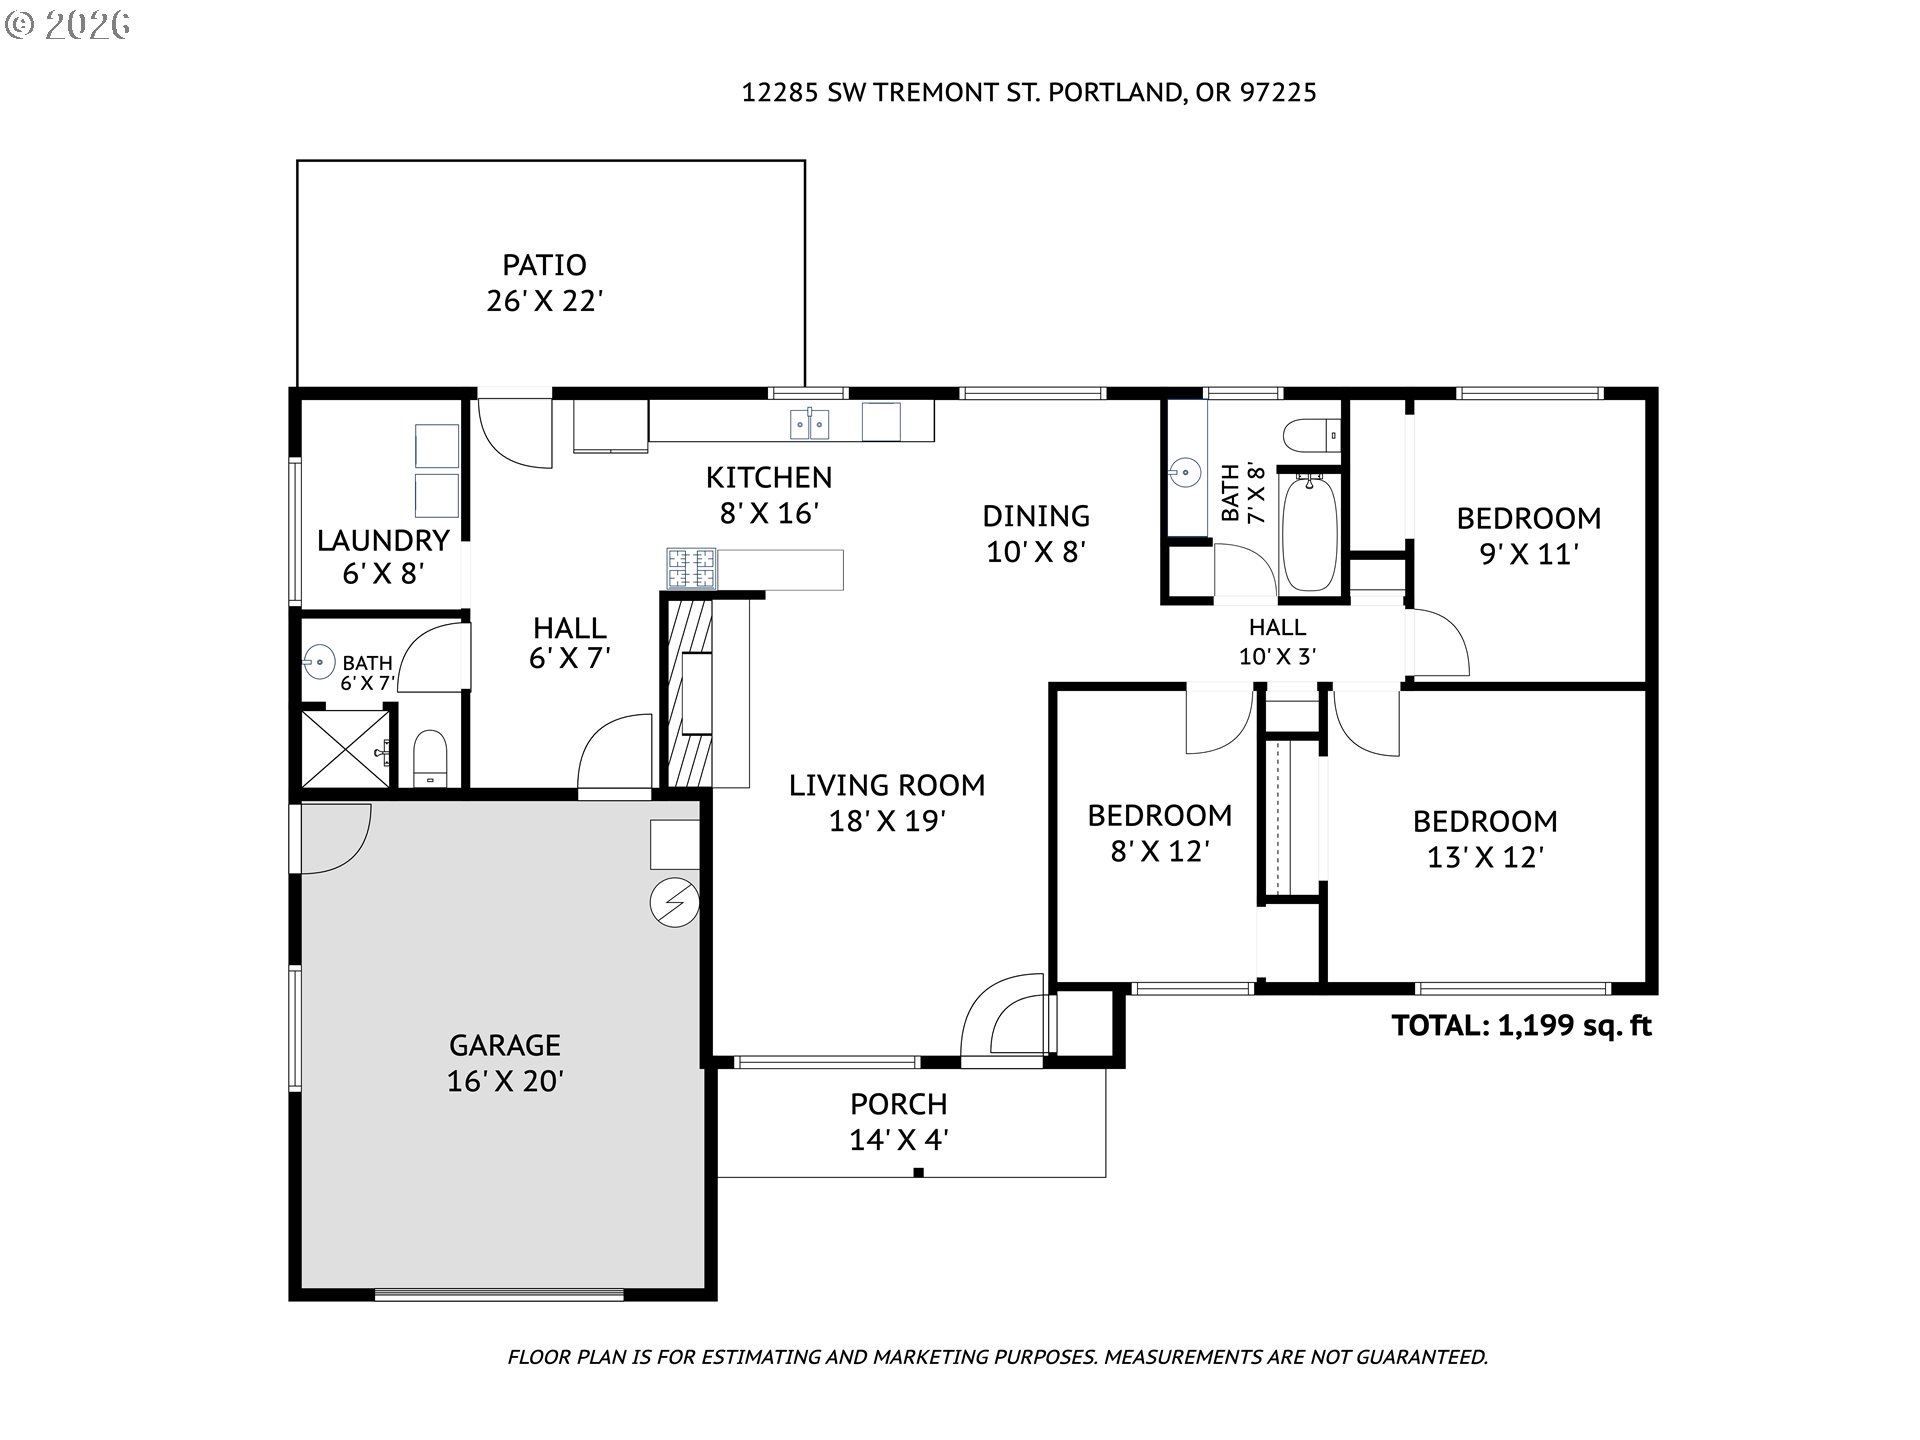
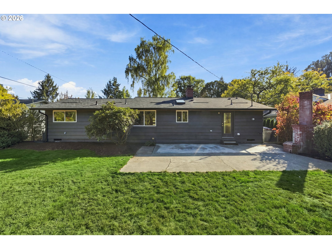
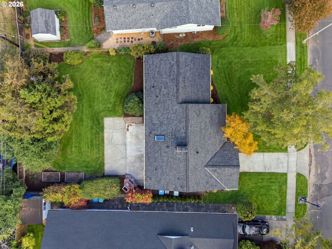
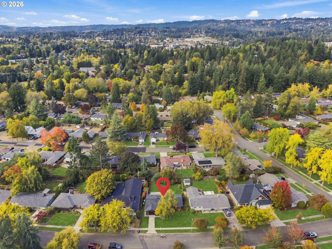
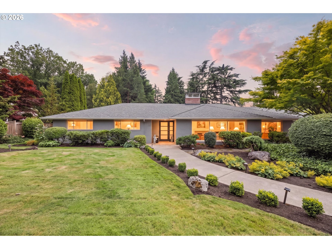
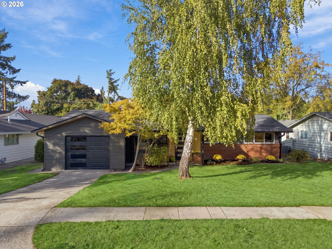
Beautifully refreshed, single-level Mid-century modern ranch offering turnkey living in desirable Cedar Hills! Refinished oak hardwoods flow throughout into a custom kitchen featuring white oak cabinets, quartz countertops, all new appliances, an eating bar, and a bright skylight. Major system upgrades offer complete peace of mind, including updated plumbing, HVAC, electrical panel, a new roof, gutters, skylight and crawlspace vapor barrier. The home shines with fresh interior/exterior paint and new doors throughout. The updated primary bathroom features custom tile work and a tub/shower combo, while the second full bath boasts a walk-in tile shower. Includes a dedicated laundry room with washer and dryer included. Conveniently located a few blocks from Commonwealth Lake Park & Walking Trails, Cedar Hills Park, West Side Tennis Club, Cedar Hills Rec Center, Cedar Hills Crossing with resturants, cafes, shops, and just 2.5 miles from Nike WHQ and a 15-minute commute to Intel.

Overview

Open House
9/30/2026 3:00PM - 5:00PM PDT
Property Status
For Sale
Lot Size
8,276 Sq.Ft.
MLS ID
508040255
Property Type
Residential
Year Built
1955

Features & Amenities

Total Area
1,200 Sq.Ft.
Neighborhood
Portland
Architecture Styles
Stories 1, Mid Century Modern
Stories
1
Garage Spaces
1.0
Water Source
Public Water
Roof
Composition
Lot Features
Level
Parking
Driveway, On Street
Heat Type
Forced Air
Air Conditioning
Central Air
Fireplace
Wood Burning
Appliances
Builtin Range, Builtin Refrigerator, Dishwasher, Microwave, Quartz, Stainless Steel Appliance
Other Interior Features
Hardwood Floors, Quartz, Soaking Tub, Washer Dryer
Sewer
Public Sewer
Substructure
Concrete Perimeter
Disability Features
Garageon Main, Natural Lighting, One Level, Utility Room On Main, Walkin Shower
Security Features
Sidewalk
Other Exterior Features
Fenced, Patio, Yard
Elementary School
Ridgewood
Middle School
Cedar Park
High School
Beaverton
Sales Price
$675,000
Real Estate Tax
$4,467/yr
HOA
$210/yr

Downloads

12285 SW TREMONT ST

Schedule a Tour

I would love to help you see this beautiful home! As a full-service brokerage, I can help you tour. Please submit an offer, and answer questions about the buying process.

Thank you

for your interest in 12285 SW TREMONT ST, Portland, OR 97225

12285 SW TREMONT ST
Navigate

Mortgage Calculator

Estimate your monthly mortgage payment, including the principal and interest, property taxes, and HOA. Adjust the values to generate a more accurate rate.
$0,000 Your Payment 20 15 65
$0,000 Your Payment
Portland

Explore Portland

read more

I'm Interested In

12285 SW TREMONT ST

or Contact

Portfolio

Featured Listings

  • 10640 SW HAWTHORNE LN Pending

    $1,299,000

    10640 SW HAWTHORNE LN, Portland, OR 97225

    • 3 Beds
    • 3 Baths
    • 2,807 Sq.Ft.
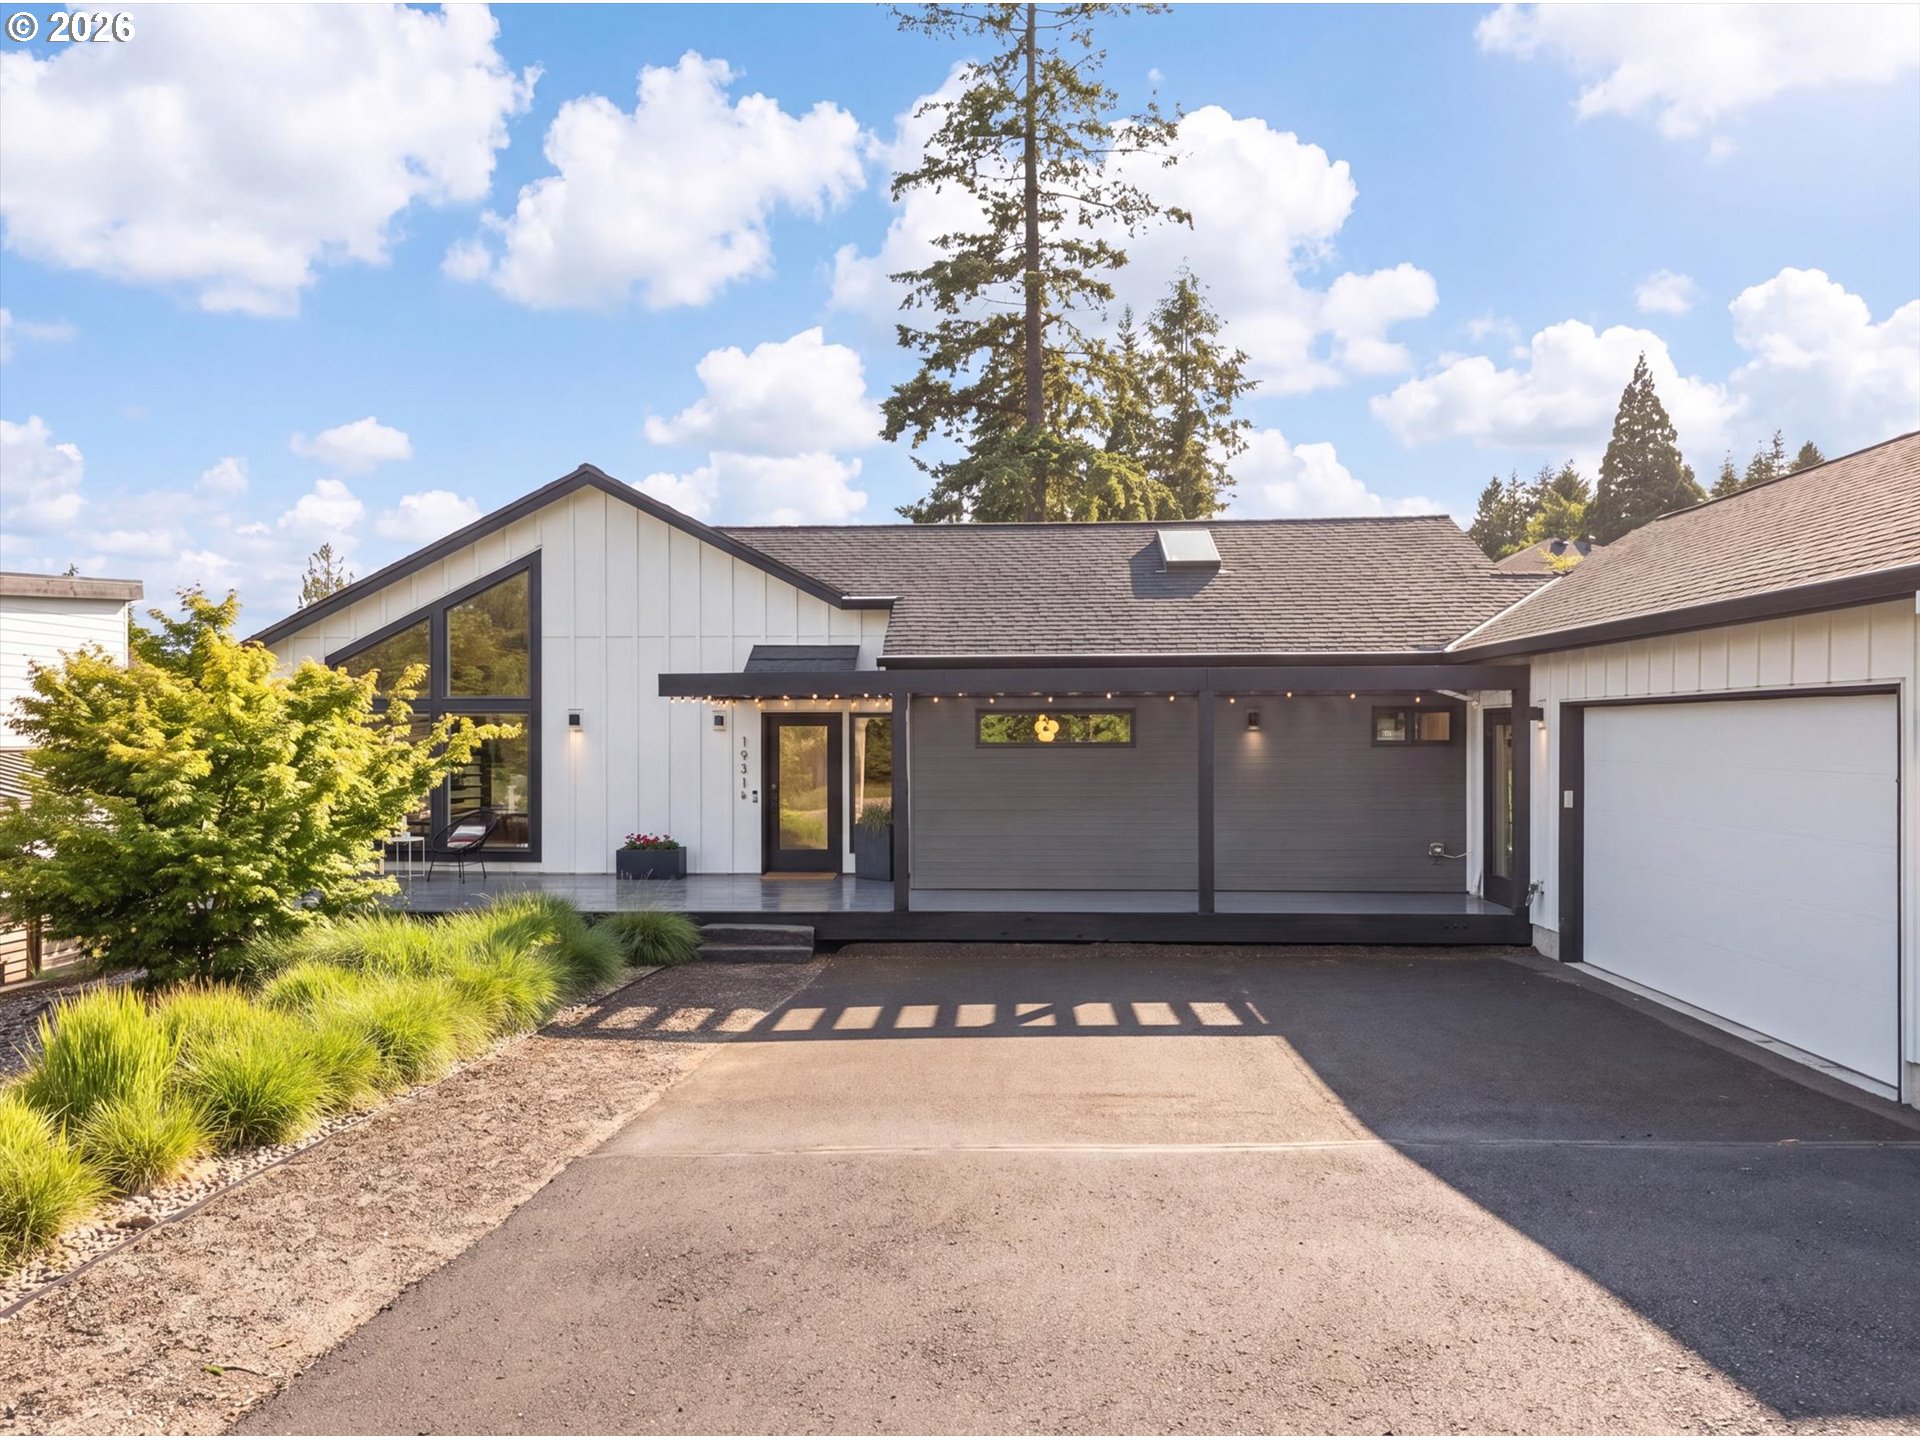
  • 1931 NW 113TH AVE For Sale

    $999,000

    1931 NW 113TH AVE, Portland, OR 97229

    • 4 Beds
    • 4 Baths
    • 2,982 Sq.Ft.
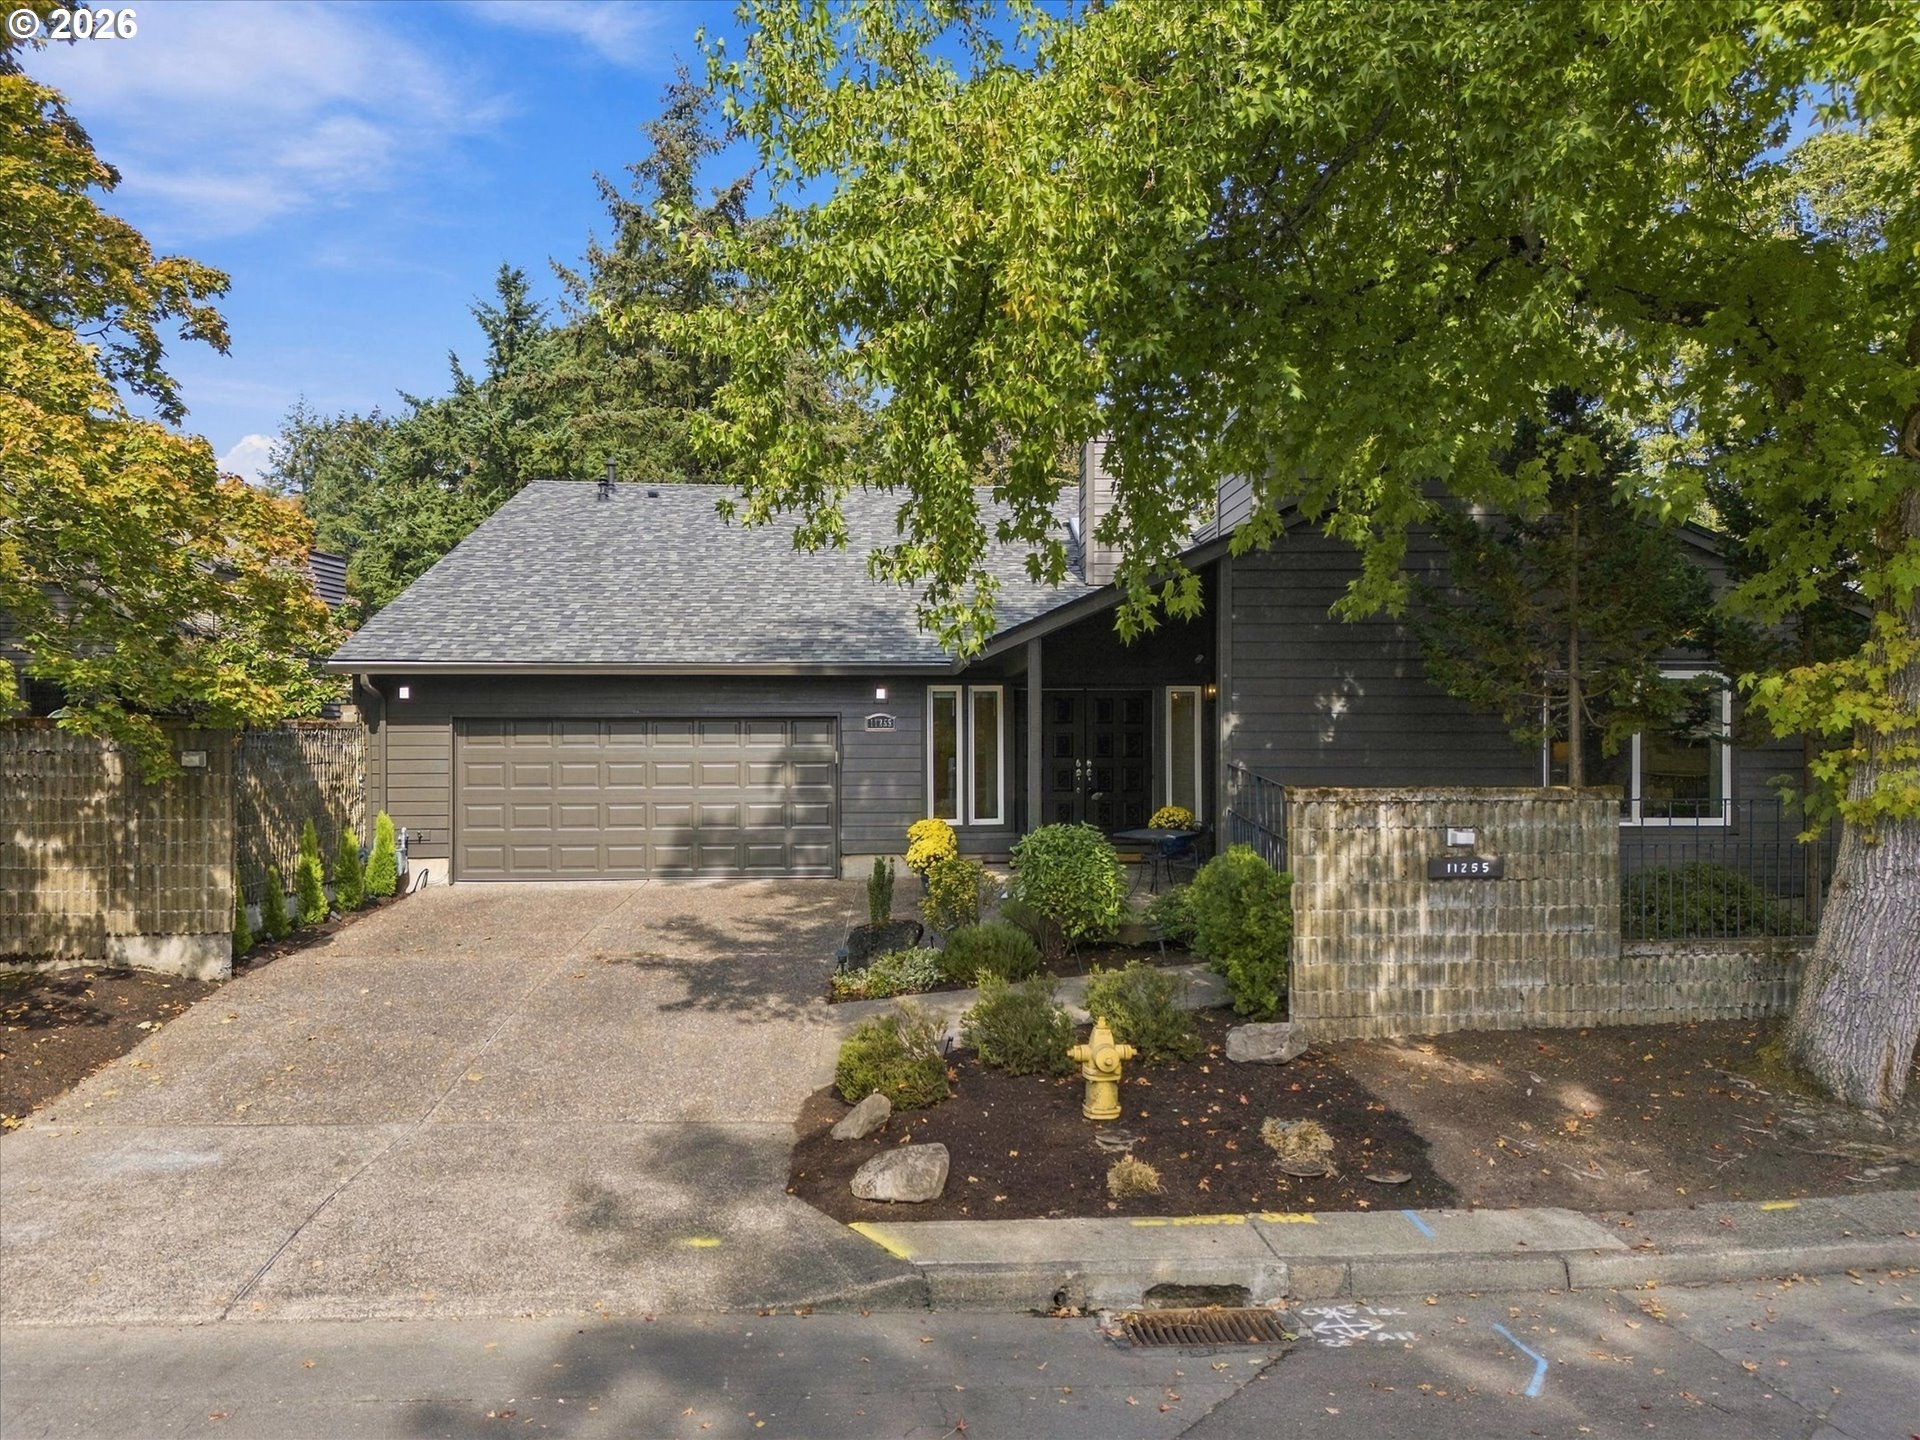
  • 11255 SW LYNNVALE DR For Sale

    $975,000

    11255 SW LYNNVALE DR, Portland, OR 97225

    • 4 Beds
    • 3 Baths
    • 2,618 Sq.Ft.
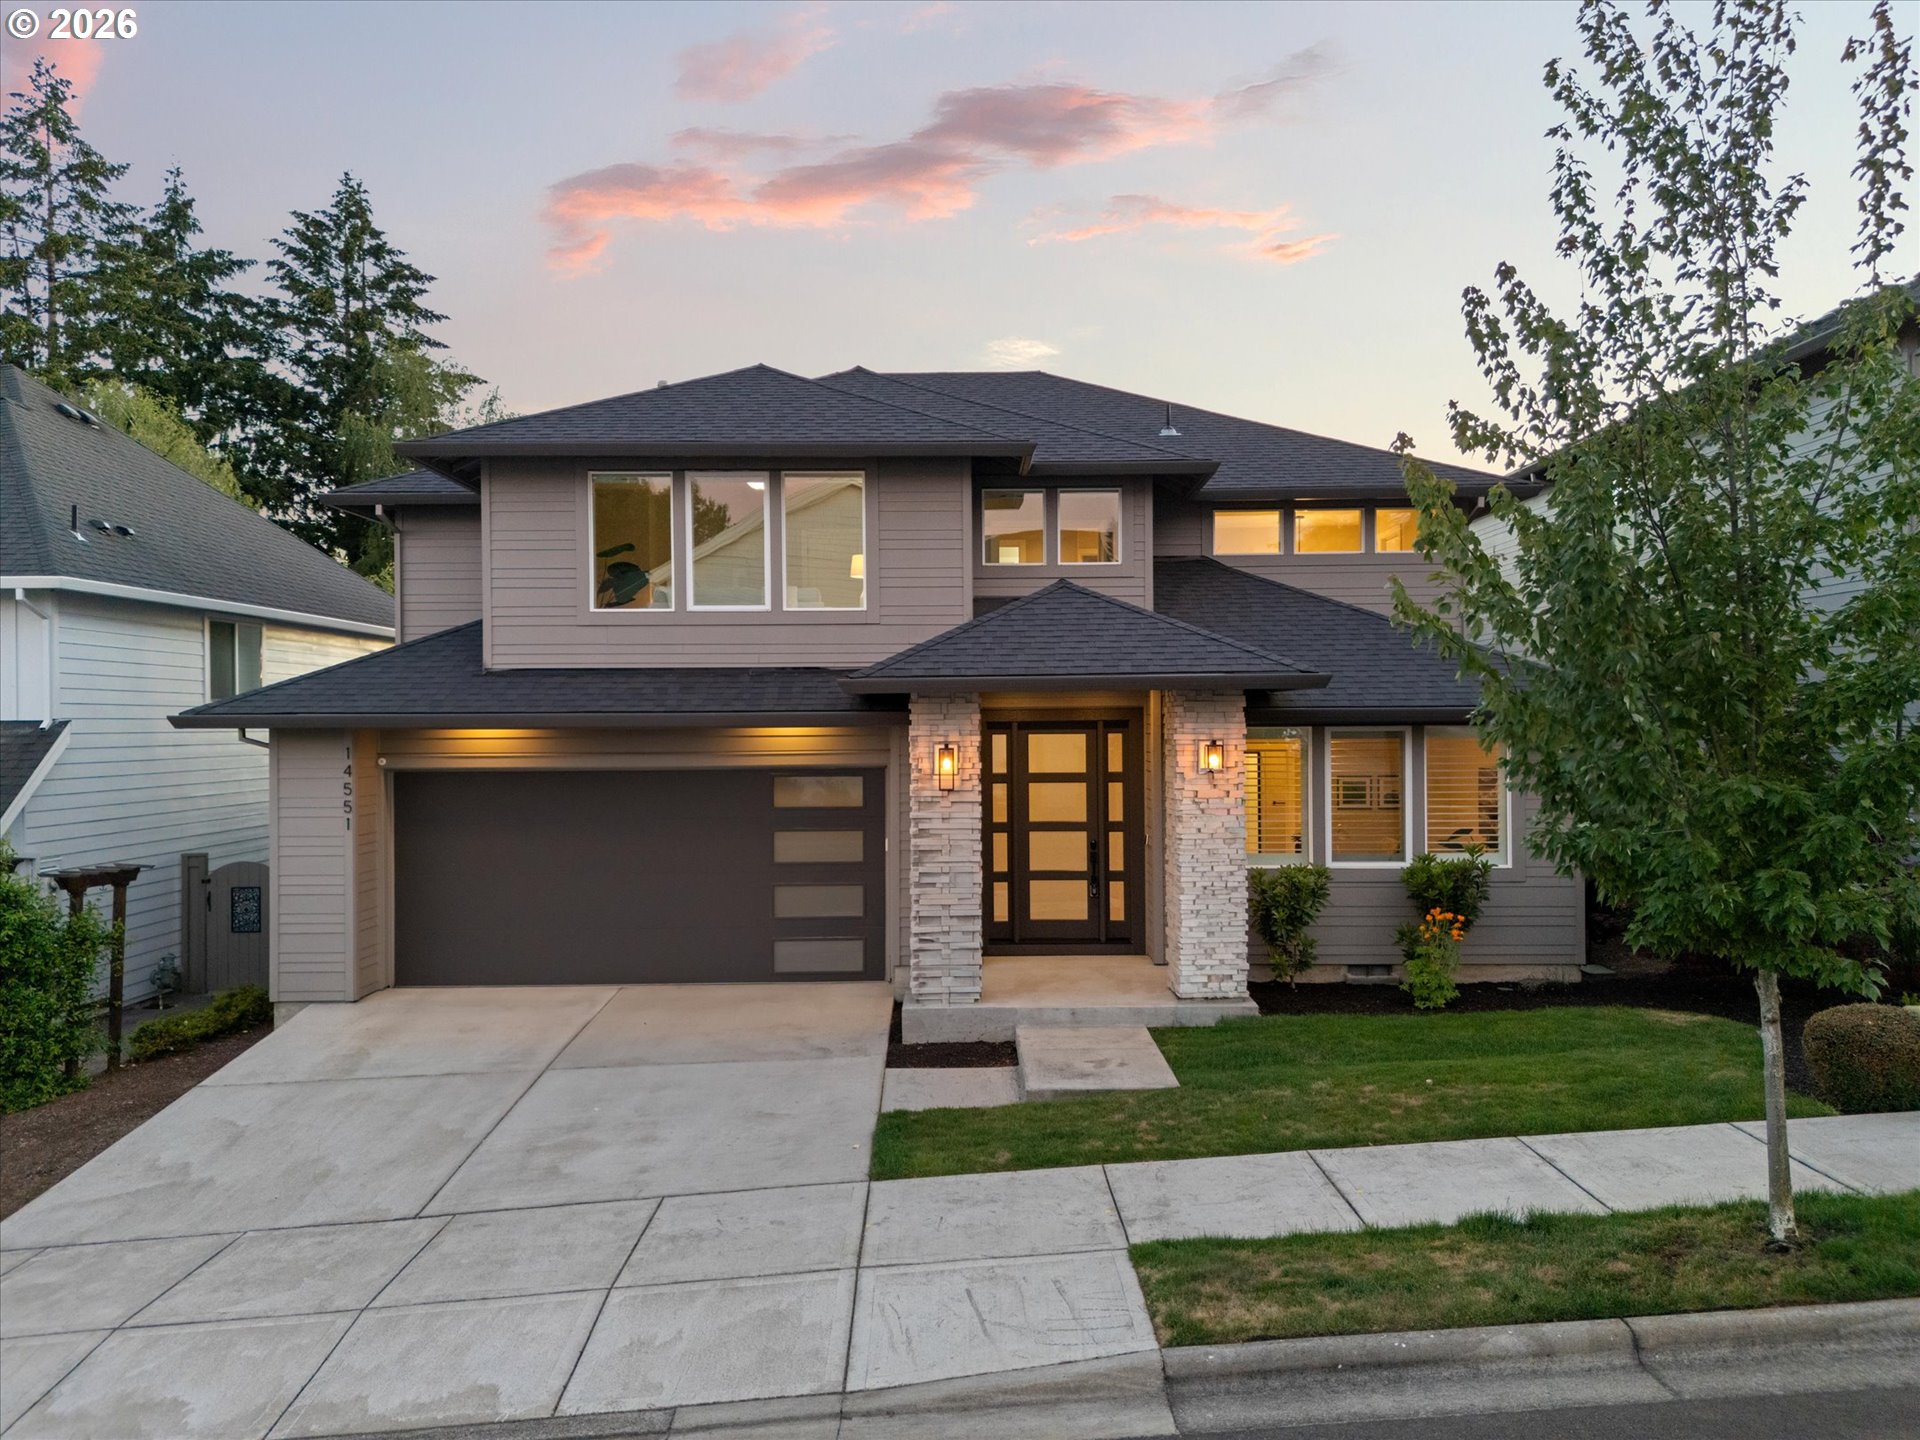
  • 14551 SW 153RD AVE For Sale

    $899,999

    14551 SW 153RD AVE, Portland, OR 97224

    • 4 Beds
    • 3 Baths
    • 3,408 Sq.Ft.
  • 10450 SW LANCASTER RD Pending

    $839,000

    10450 SW LANCASTER RD, Portland, OR 97219

    • 4 Beds
    • 3 Baths
    • 3,109 Sq.Ft.
  • 12285 SW TREMONT ST For Sale

    $675,000

    12285 SW TREMONT ST, Portland, OR 97225

    • 3 Beds
    • 2 Baths
    • 1,200 Sq.Ft.
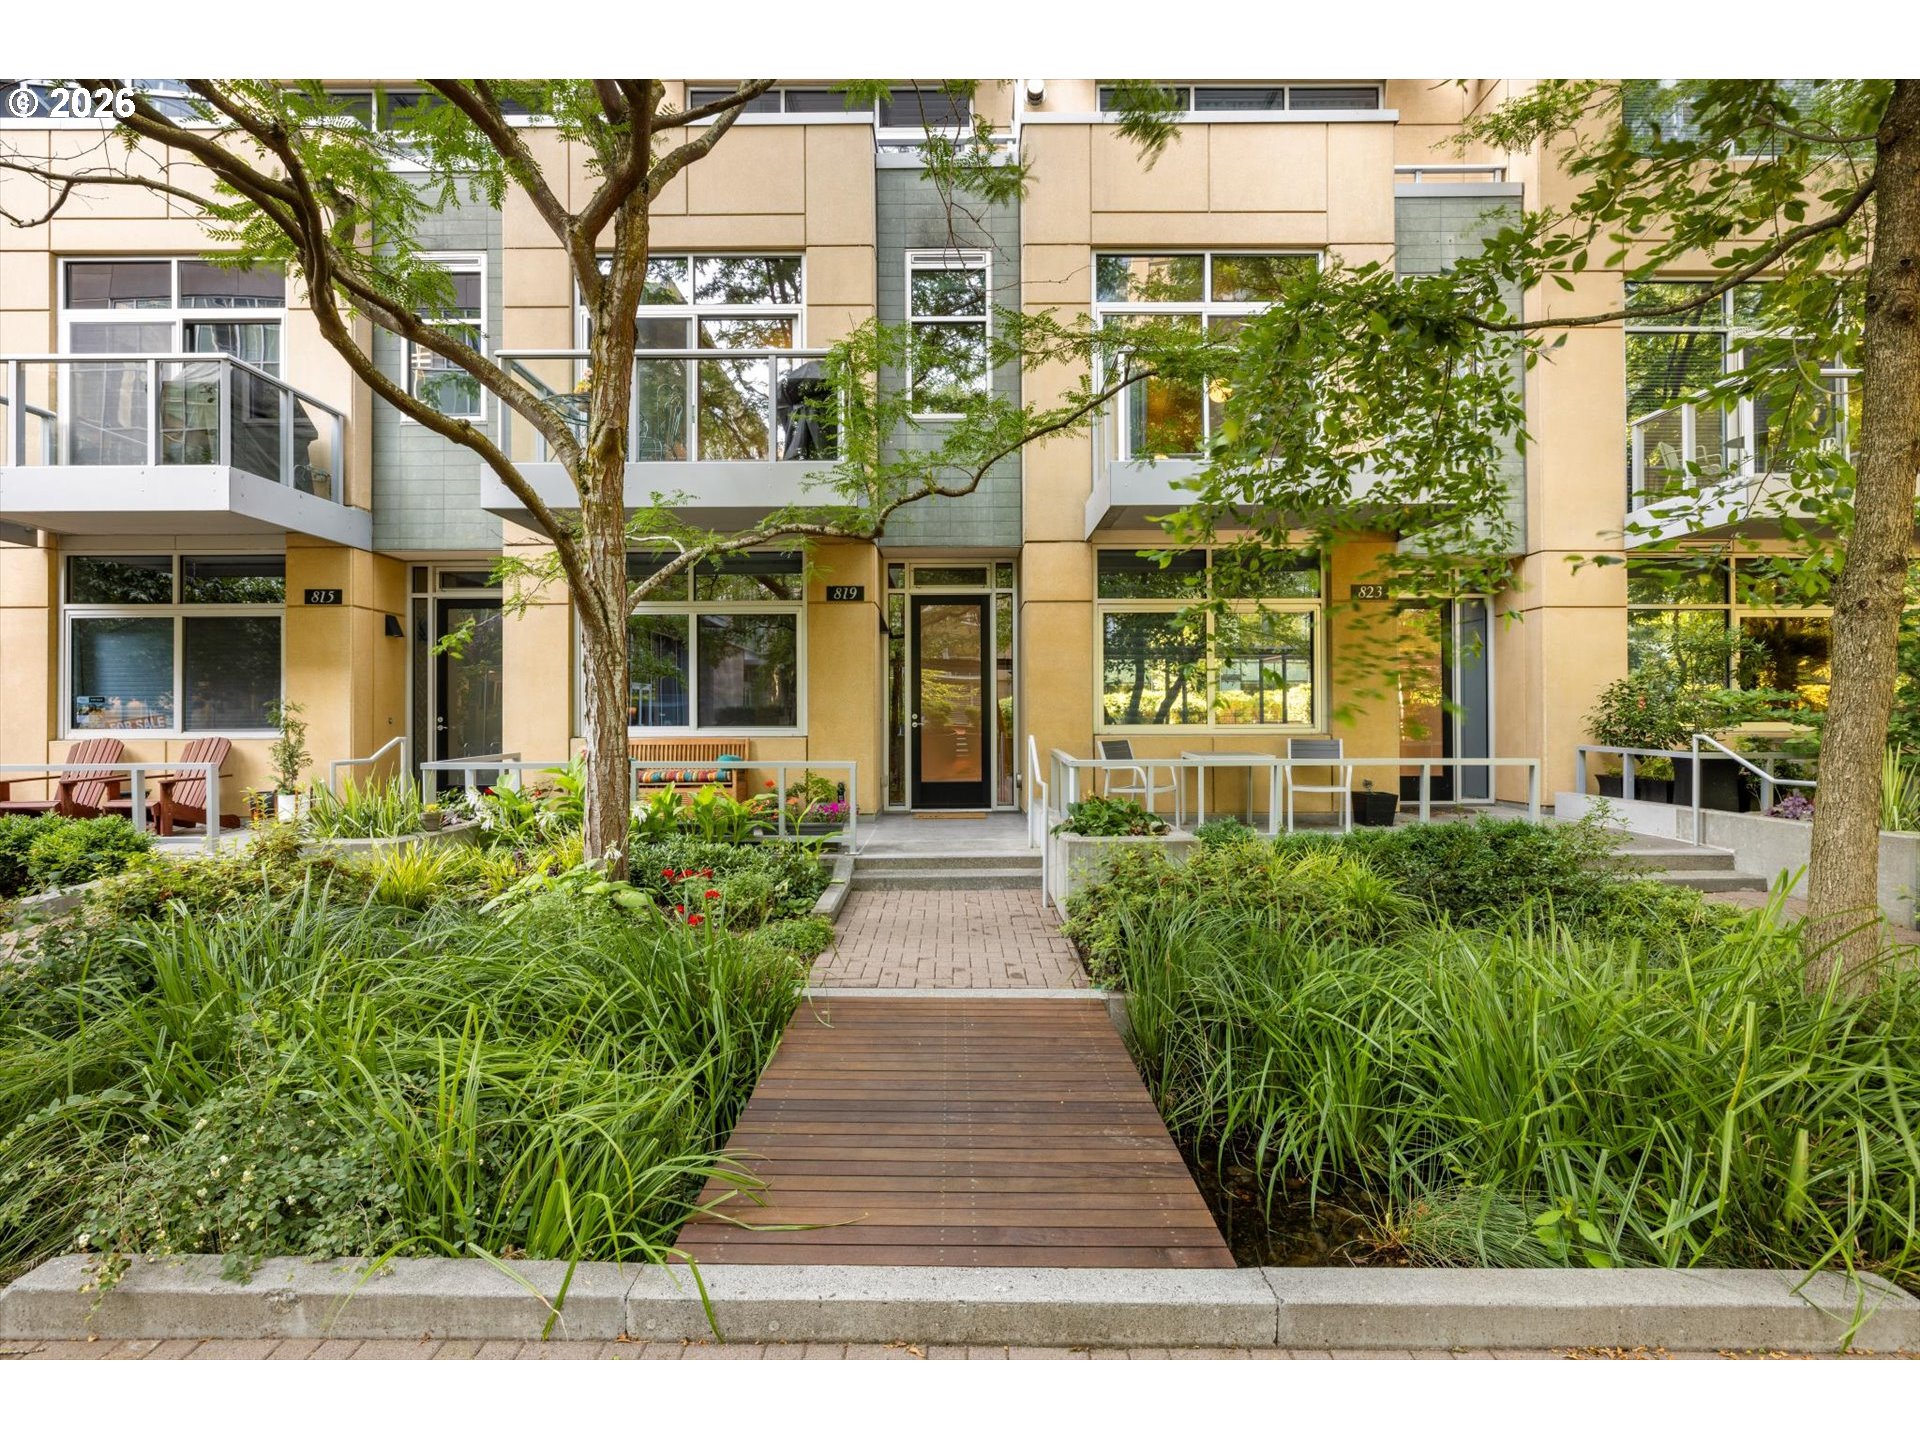
  • 819 S PENNOYER ST For Sale

    $655,000

    819 S PENNOYER ST, Portland, OR 97239

    • 2 Beds
    • 3 Baths
    • 1,807 Sq.Ft.
  • 2885 SW 89TH AVE Pending

    $649,000

    2885 SW 89TH AVE, Portland, OR 97225

    • 3 Beds
    • 2 Baths
    • 2,096 Sq.Ft.
  • 12130 SW BUTNER RD For Sale

    $595,000

    12130 SW BUTNER RD, Portland, OR 97225

    • 3 Beds
    • 2 Baths
    • 1,579 Sq.Ft.
View All

Follow Us On Instagram