Shelley Lucas
Search

Property Description

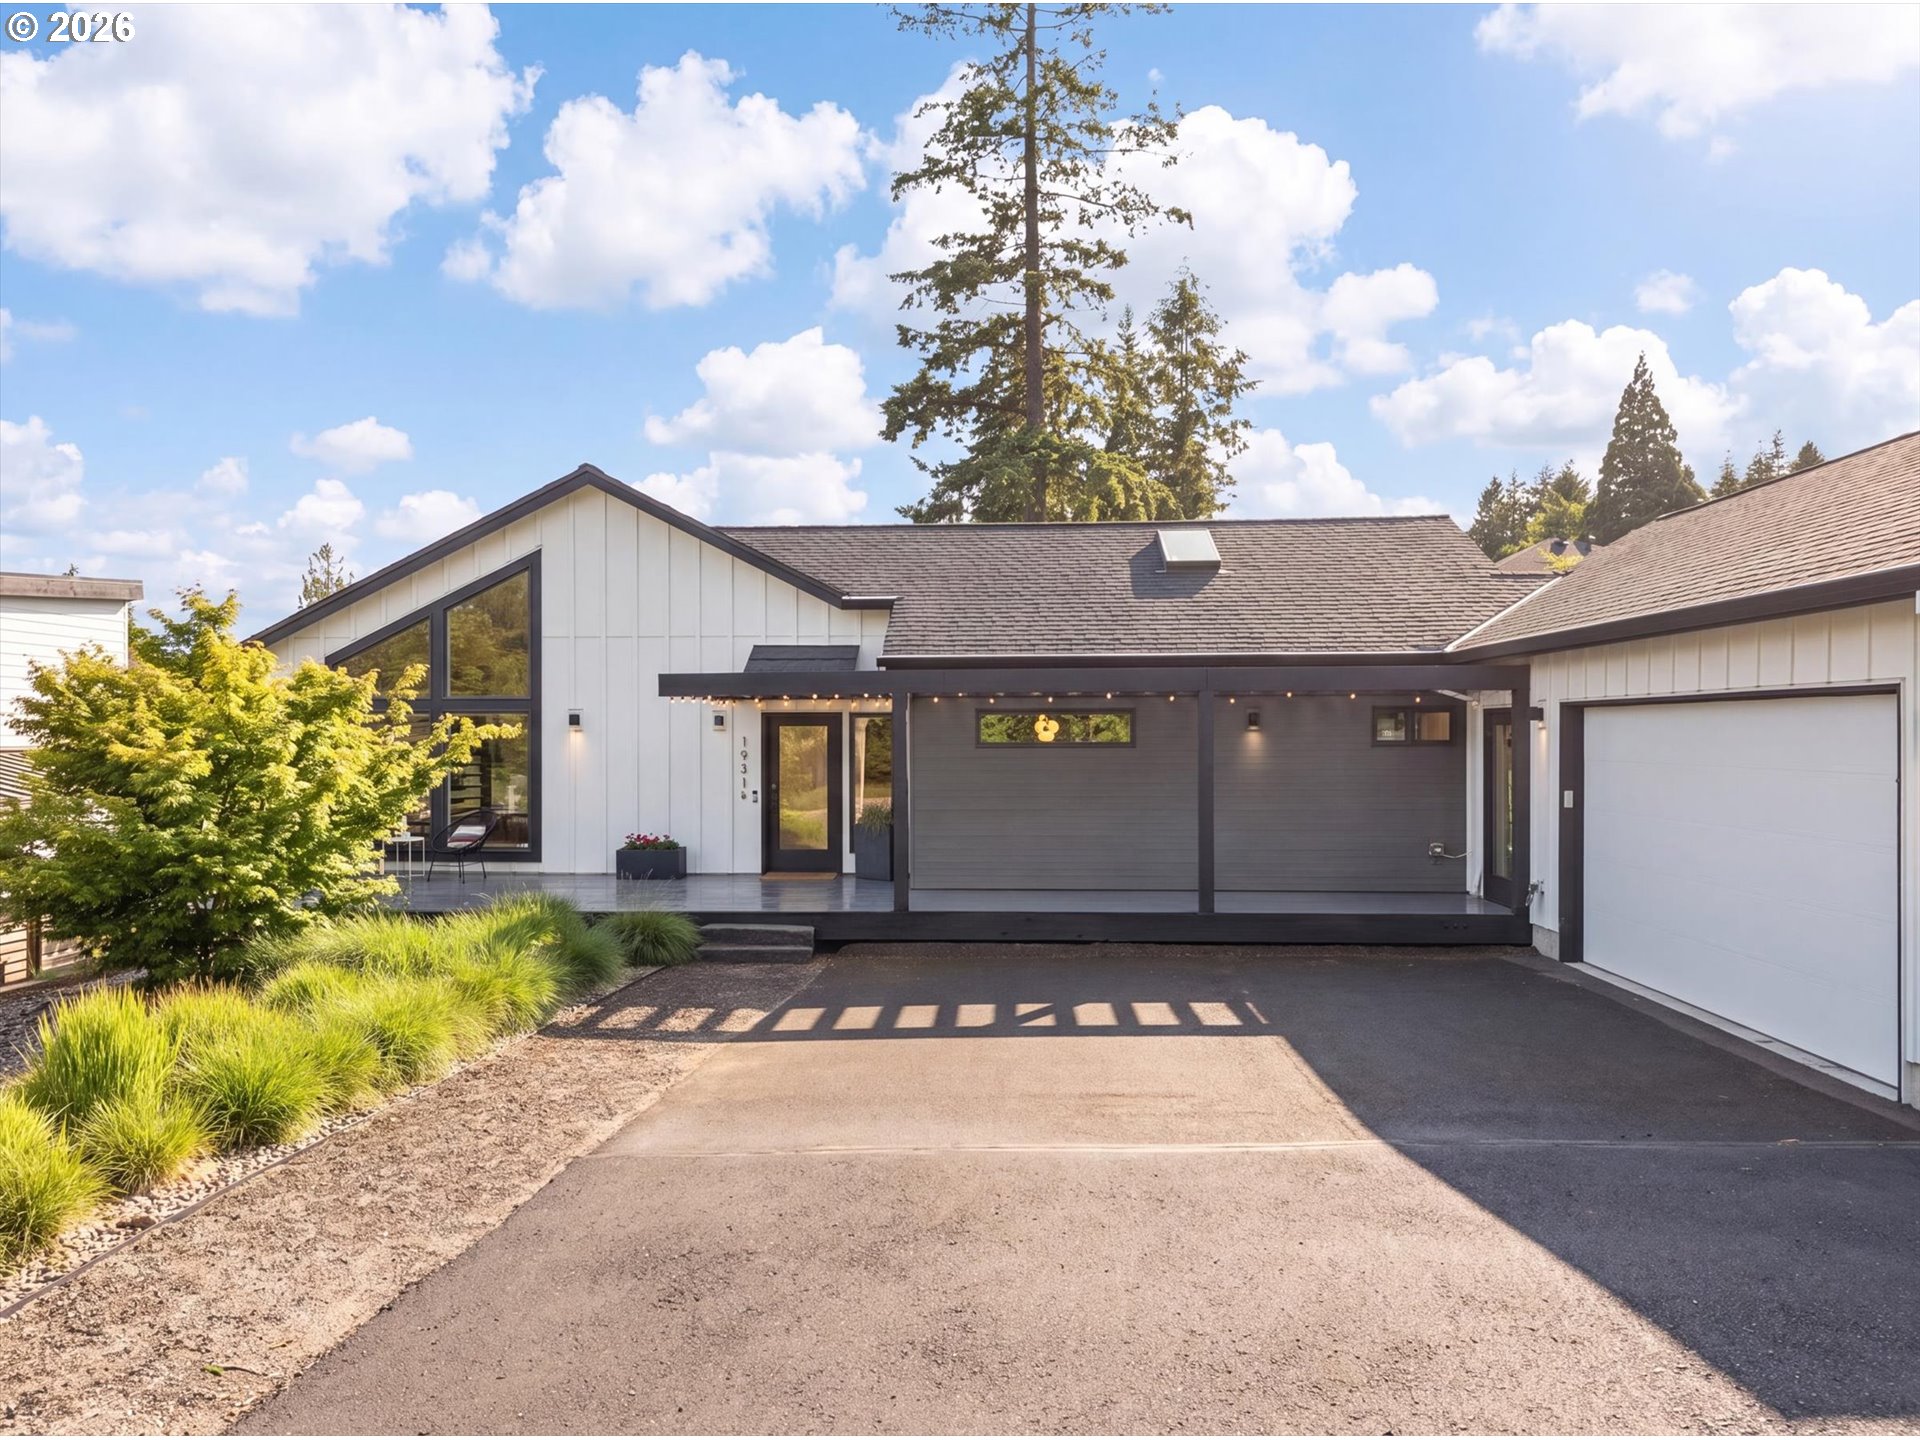
Don't miss this new home built from the ground up in 2020. This luxurious New-Century Modern Farmhouse style home--foundation, framing, roof, plumbing, electrical, HVAC, windows, and finishes, including double the insulation--completed in 2020. This is a quiet and comfortable stunner of a home. Main floor primary suite with large walk-in closet, ensuite bathroom, and slider to covered deck. *Additional main level in-law suite on opposite side of house. Great room with abundant natural light, vaulted ceilings, and gas fireplace. Chef's kitchen with Jenn-Air and Bosch appliances, quartz countertops and pantry. Dining area with slider to 30 x 20 deck, part covered. Lower level of home features family room with gas fireplace, coffee bar, and exterior entrance that could be used as rental. Lower level also has two additional bedrooms and full bath. This home is conveniently located less than 1/2 mile from Lost Park and Jordan Park, and 3 miles from Nike World Headquarters. Washington County Taxes. Large Driveway, 2 car garage, space to possibly expand driveway for parking or turn around beside garage. Motivated Sellers relocating for career move. Seller will consider all offers and requests for rate buy down credit.

Overview

Property Status
Pending
Lot Size
10,018 Sq.Ft.
MLS ID
606514408
Property Type
Residential
Year Built
1958

Features & Amenities

Total Area
2,982 Sq.Ft.
Neighborhood
Beaverton
Architecture Styles
Farmhouse, Modern
Stories
2
Garage Spaces
2.0
Water Source
Public Water
Roof
Composition
Lot Features
Gentle Sloping
Parking
Driveway
Heat Type
Forced Air
Air Conditioning
Central Air
Fireplace
Gas
Appliances
Builtin Oven, Free Standing Refrigerator, Gas Appliances, Island, Microwave, Quartz, Range Hood, Stainless Steel Appliance
Other Interior Features
Engineered Hardwood, High Ceilings, Quartz, Skylight, Vaulted Ceiling, Washer Dryer
Sewer
Public Sewer
Substructure
Concrete Perimeter
Other Exterior Features
Covered Deck, Covered Patio, Fenced, Sprinkler
Elementary School
Cedar Mill
Middle School
Tumwater
High School
Sunset
Sales Price
$999,000
Real Estate Tax
$10,826/yr

Downloads

Modern white-and-charcoal home with a covered porch, attached garage, and landscaped driveway.

Schedule a Tour

I would love to help you see this beautiful home! As a full-service brokerage, I can help you tour. Please submit an offer, and answer questions about the buying process.

Thank you

for your interest in 1931 NW 113TH AVE, Portland, OR 97229

1931 NW 113TH AVE
Navigate

Mortgage Calculator

Estimate your monthly mortgage payment, including the principal and interest, property taxes, and HOA. Adjust the values to generate a more accurate rate.
$0,000 Your Payment 20 15 65
$0,000 Your Payment
Contemporary white home with dark trim, a covered porch, large windows, and an attached garage.
explore in 3d
Autumn park beneath a broad tree, with a picnic table, benches, and a pond nearby.

Explore Beaverton

Beaverton, Oregon, is a dynamic suburban city located just west of Portland, known for its diverse community, strong economy, and blend of urban and natural amenities.

read more
Open-plan living room and kitchen with beige sectional sofas, dark cabinetry, and glass doors to a planted courtyard.

I'm Interested In

1931 NW 113TH AVE

or Contact

Portfolio

Featured Listings

  • Modern white-and-charcoal home with a covered porch, attached garage, and landscaped driveway. Pending

    $999,000

    1931 NW 113TH AVE, Portland, OR 97229

    • 4 Beds
    • 4 Baths
    • 2,982 Sq.Ft.
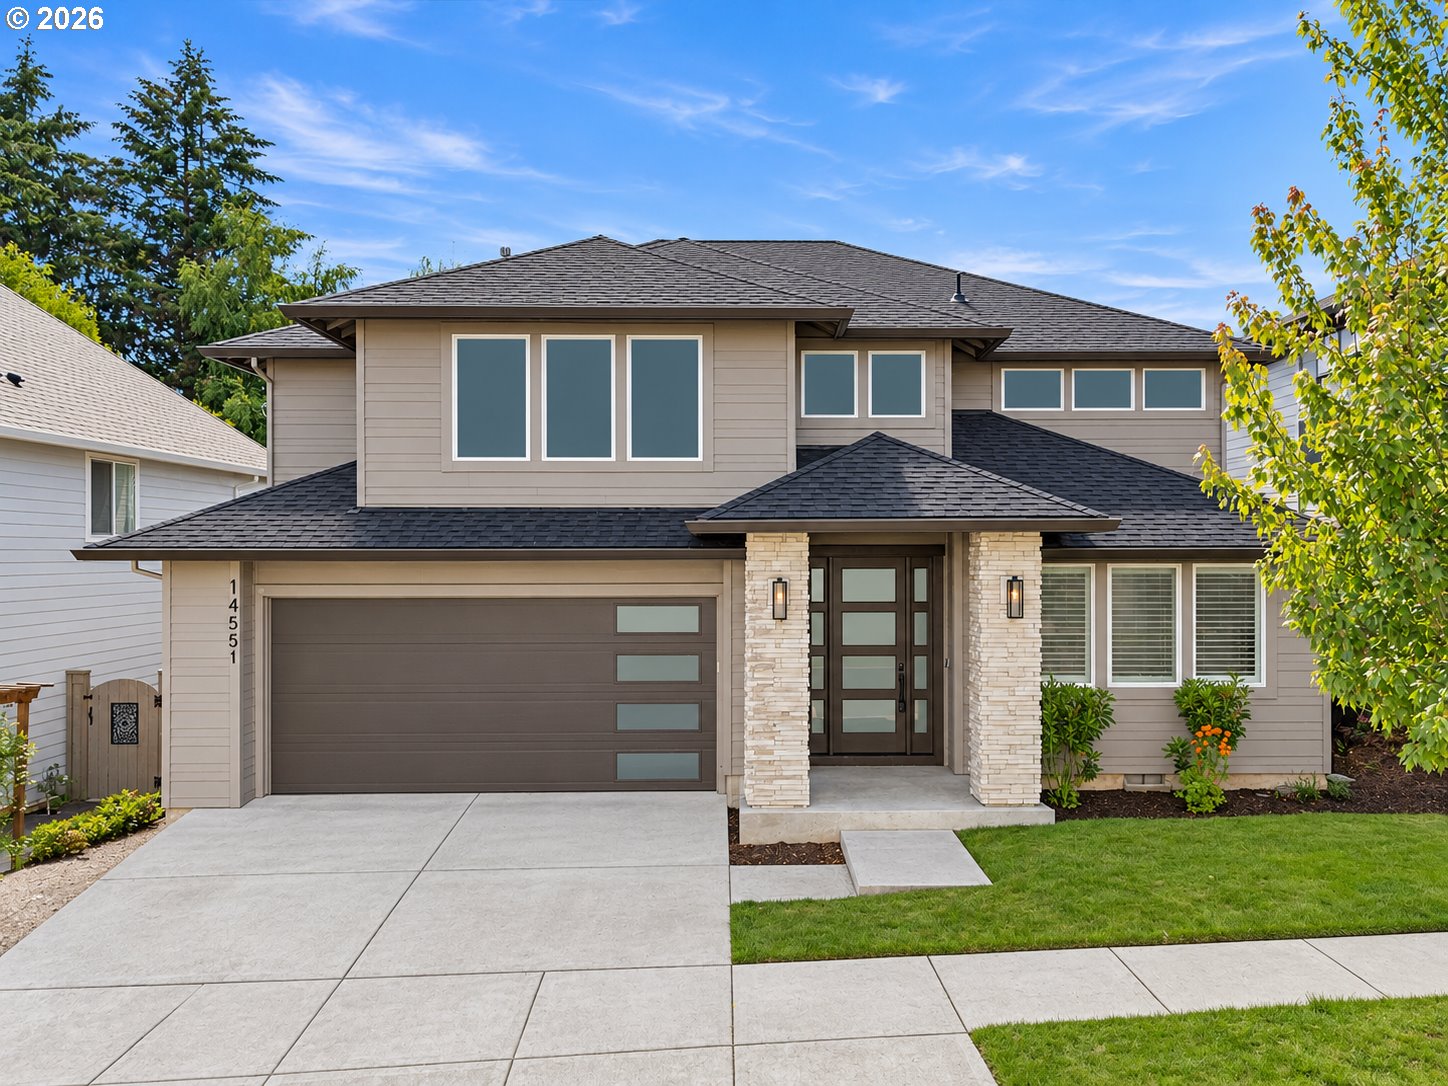
  • Two-story taupe home with stone entry columns, dark garage door, and broad concrete driveway. For Sale

    $899,999

    14551 SW 153RD AVE, Portland, OR 97224

    • 4 Beds
    • 3 Baths
    • 3,408 Sq.Ft.
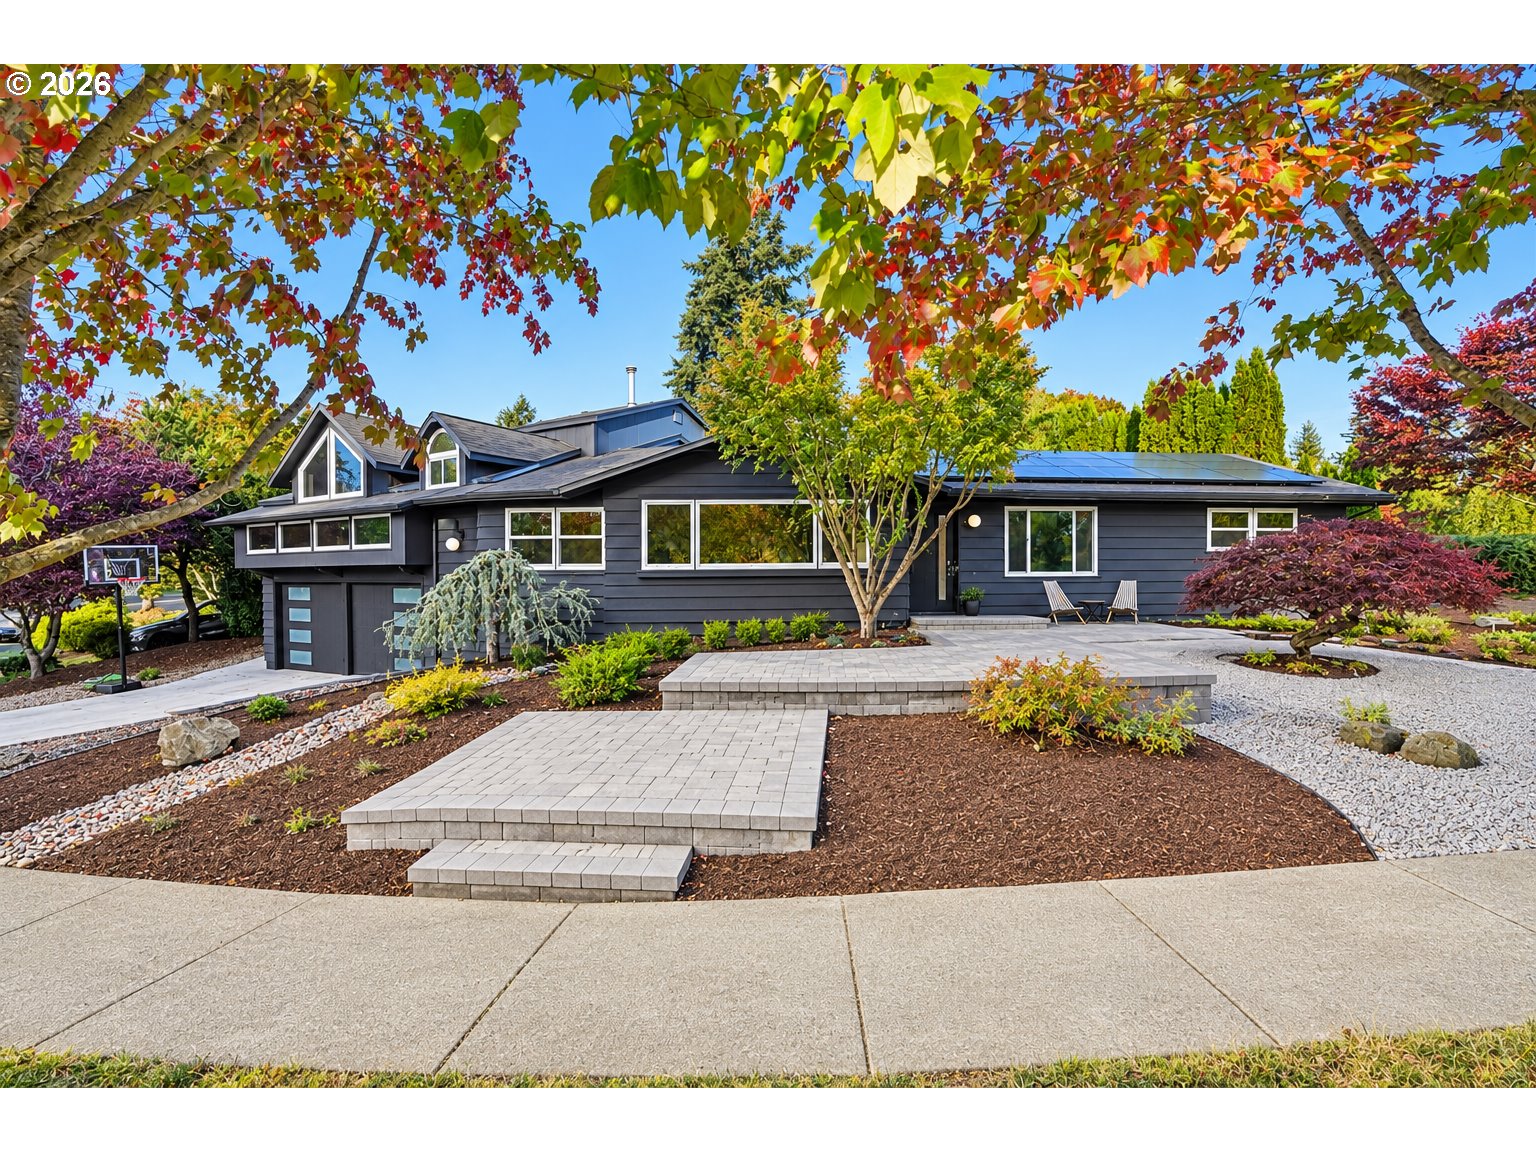
  • Modern dark-gray home with solar panels, landscaped paving, and colorful autumn trees. For Sale

    $899,000

    2250 SW BURBANK AVE, Portland, OR 97225

    • 4 Beds
    • 3 Baths
    • 2,255 Sq.Ft.
  • Gray-sided home with rooftop solar panels, detached garage, wide driveway, and landscaped grounds. Pending

    $839,000

    10450 SW LANCASTER RD, Portland, OR 97219

    • 4 Beds
    • 3 Baths
    • 3,109 Sq.Ft.
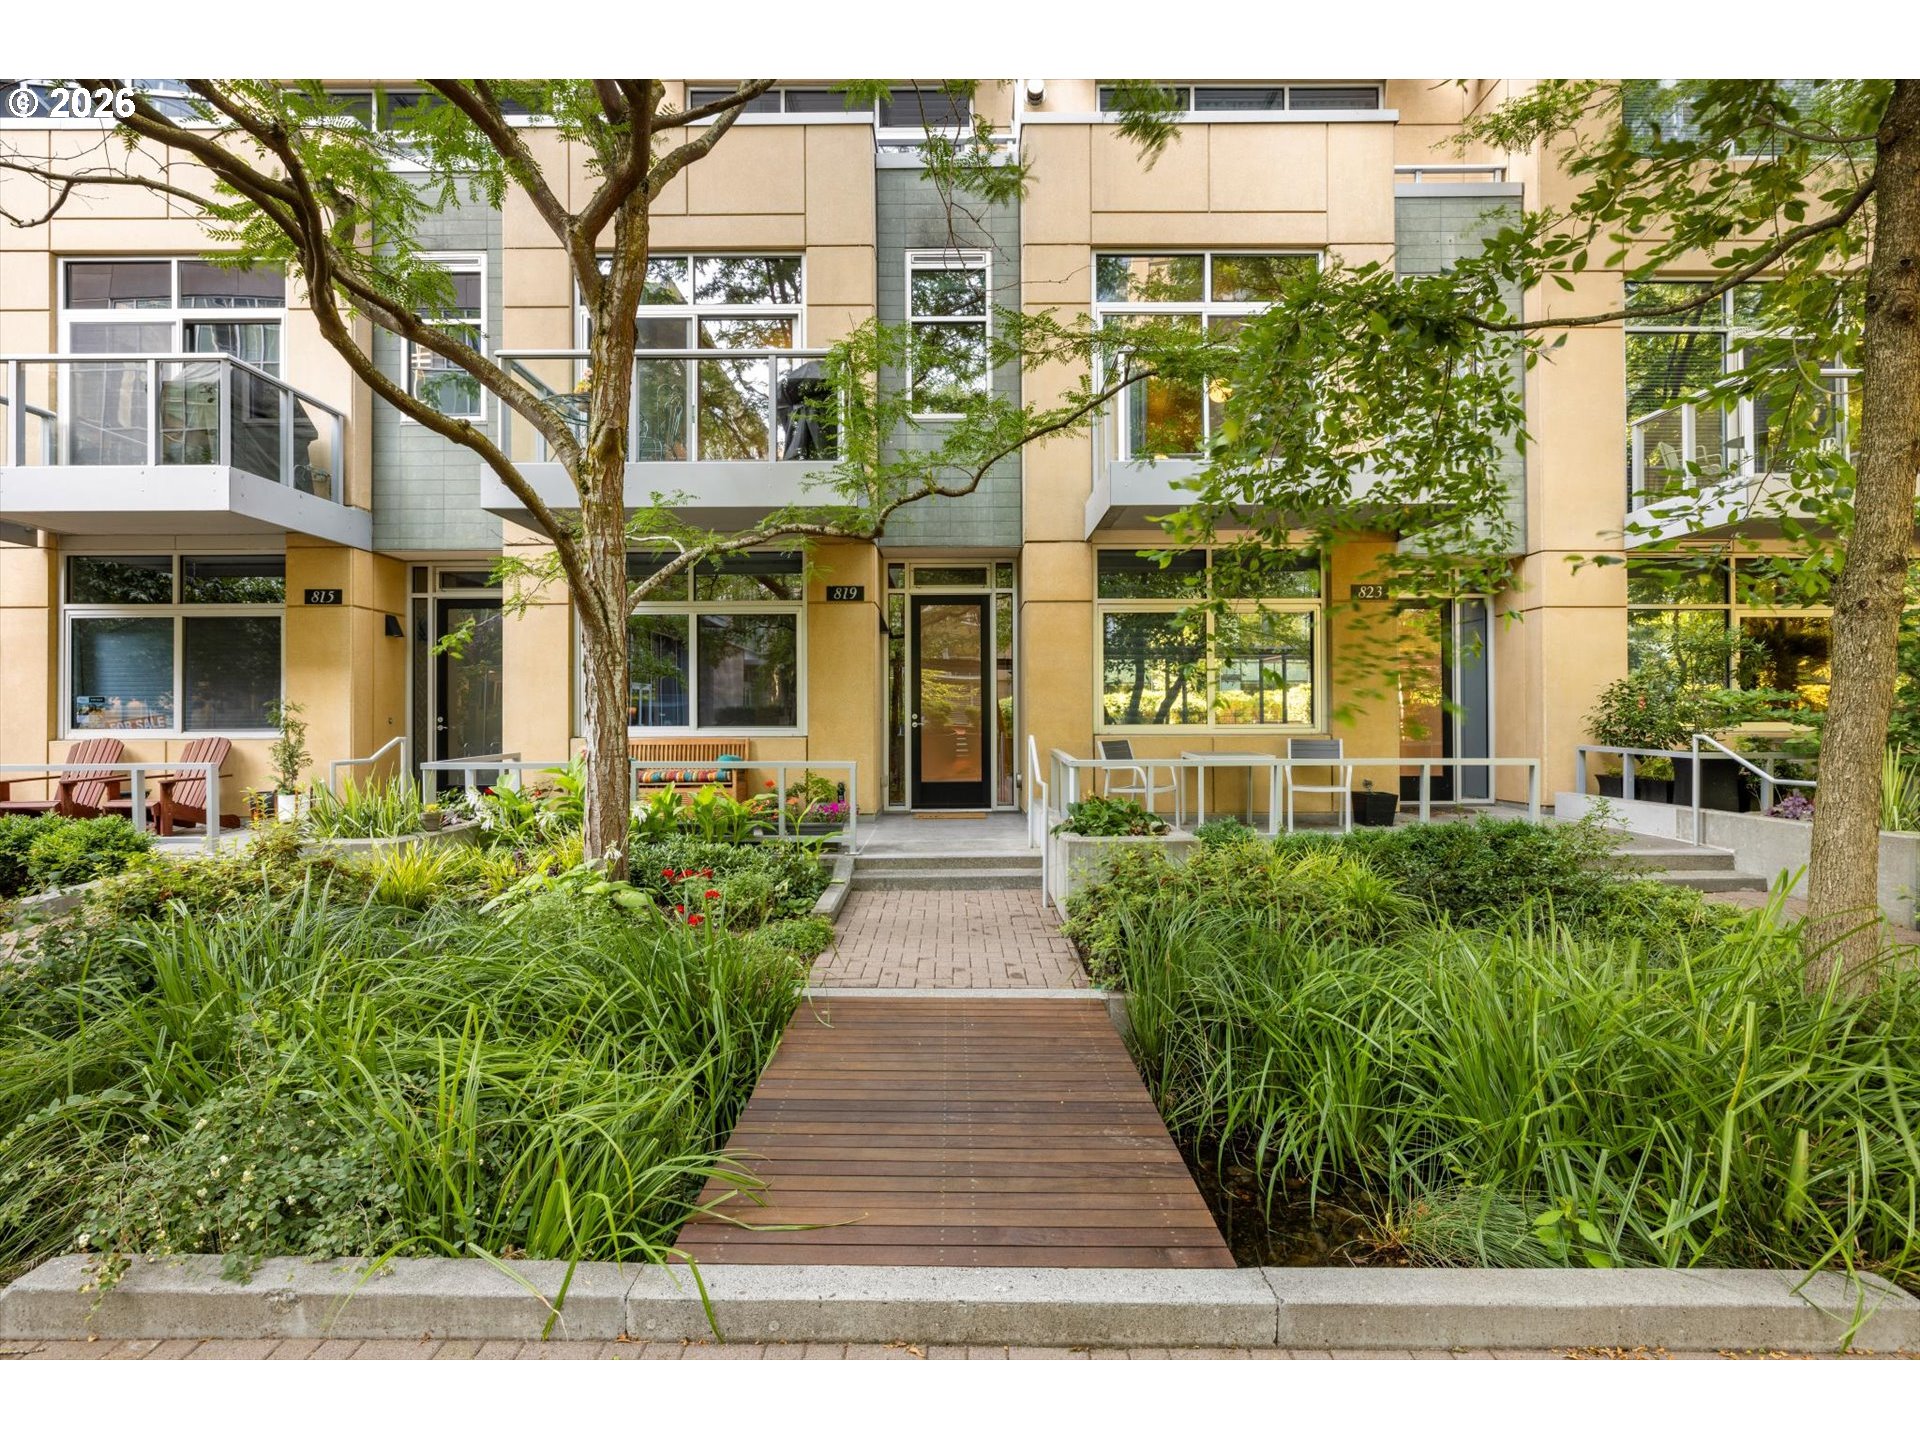
  • Modern residences with landscaped garden path leading to the entrance marked 819. For Sale

    $655,000

    819 S PENNOYER ST, Portland, OR 97239

    • 2 Beds
    • 3 Baths
    • 1,807 Sq.Ft.
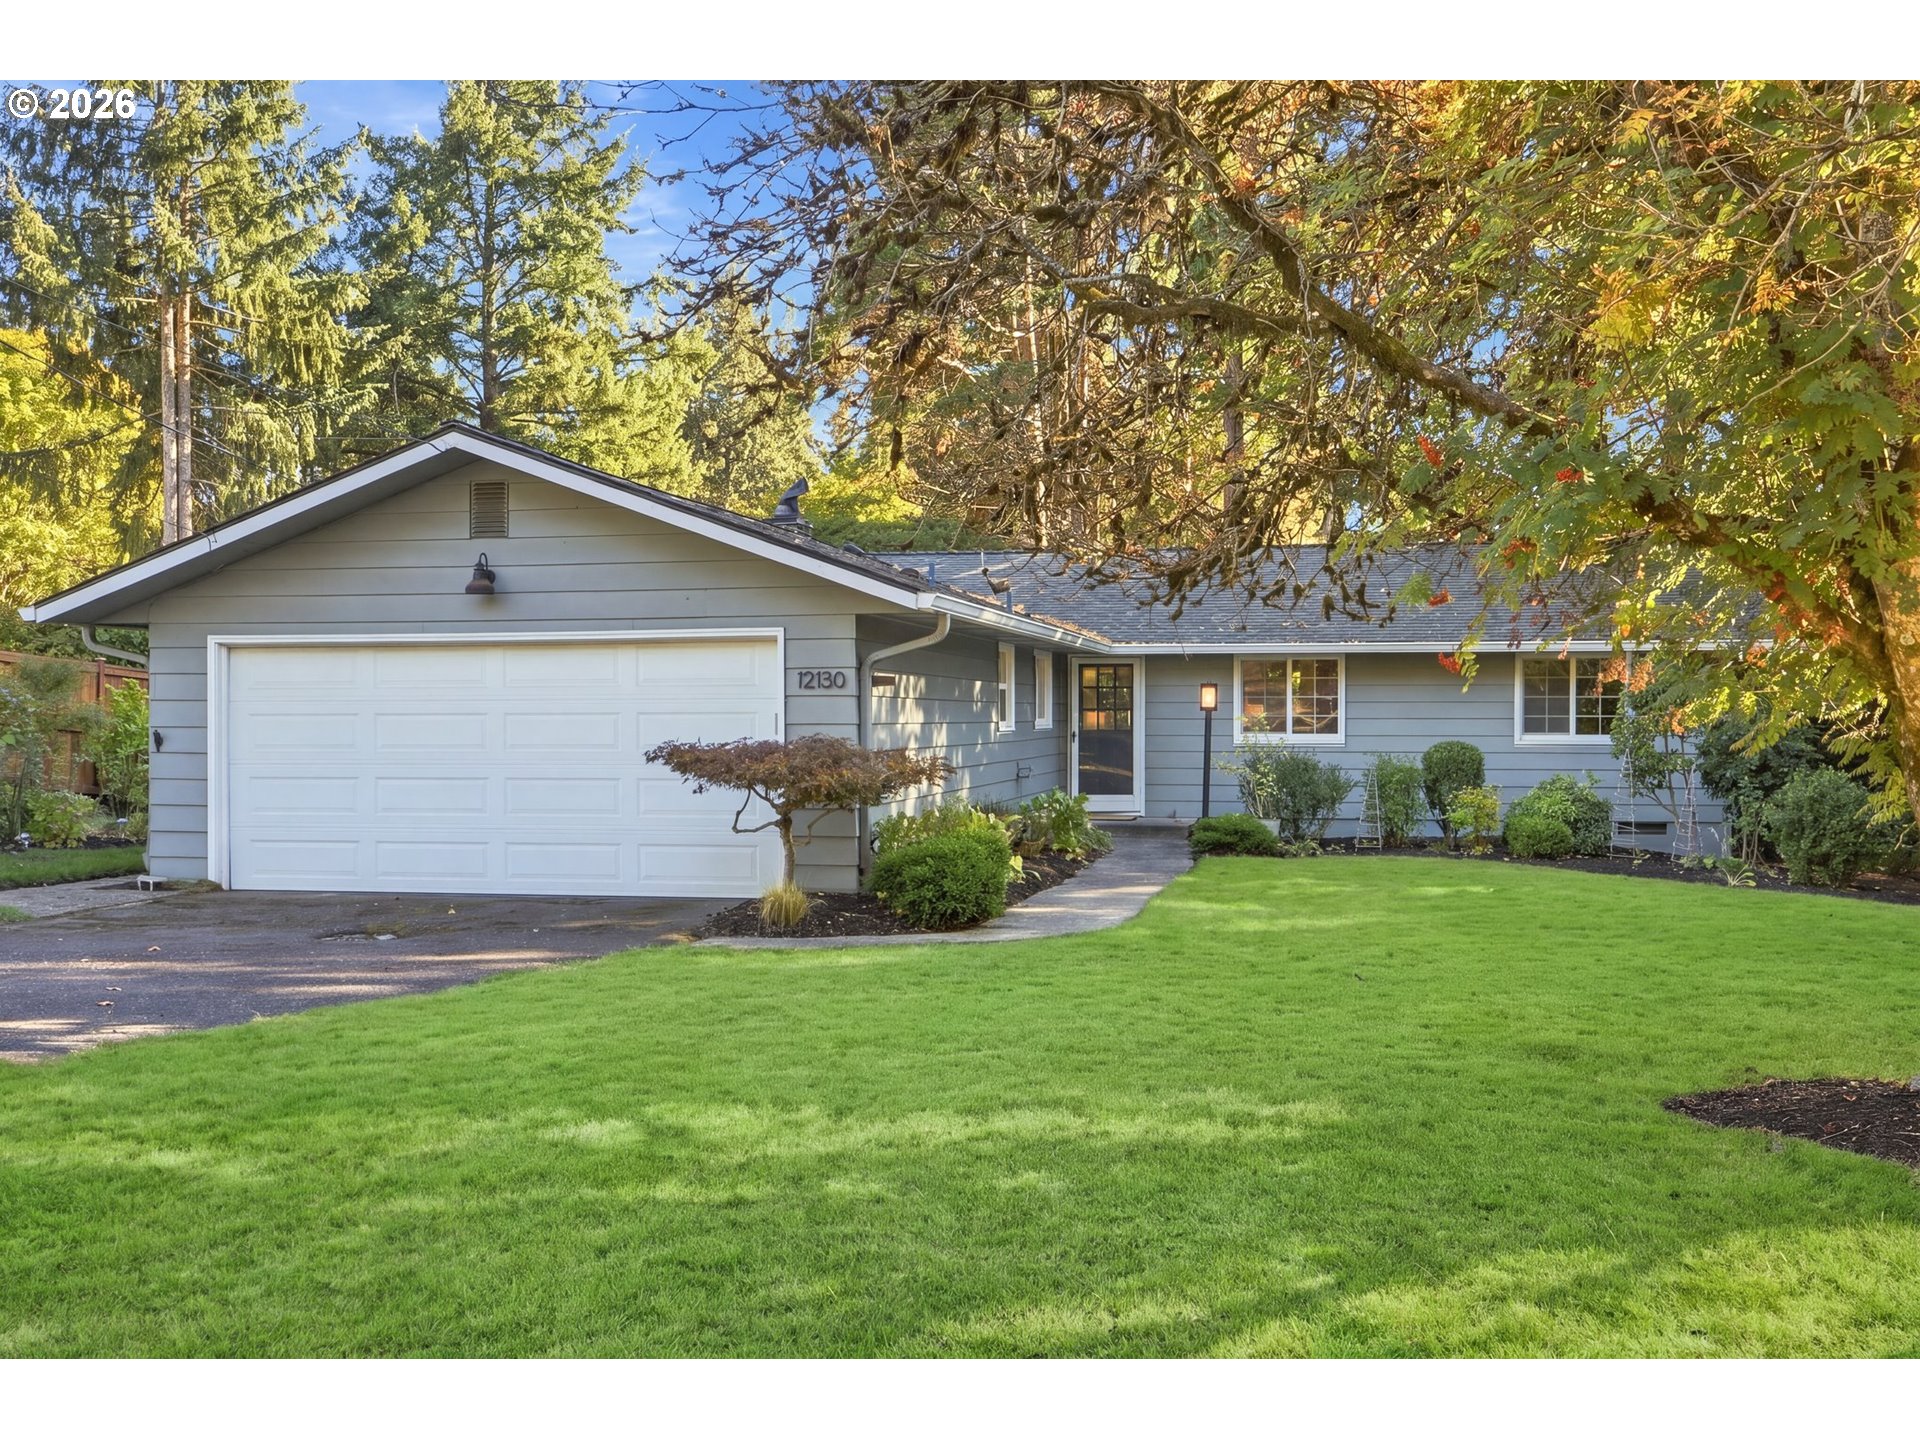
  • Gray single-story house with a white double garage, broad lawn, and mature trees. Pending

    $585,000

    12130 SW BUTNER RD, Portland, OR 97225

    • 3 Beds
    • 2 Baths
    • 1,579 Sq.Ft.
View All

Follow Us On Instagram