Search

Leave a Message

Thank you for your message. I will be in touch with you shortly.

Explore Properties

Property Description

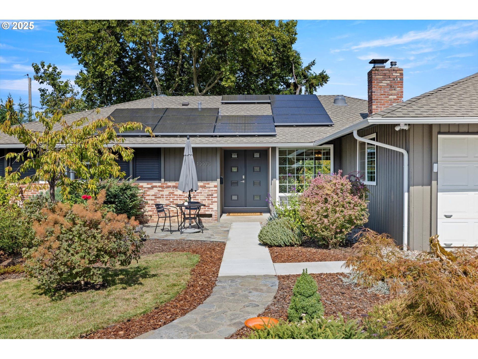
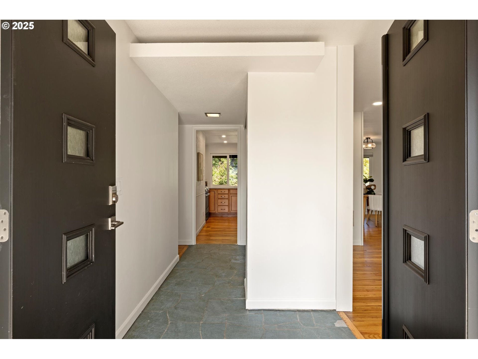
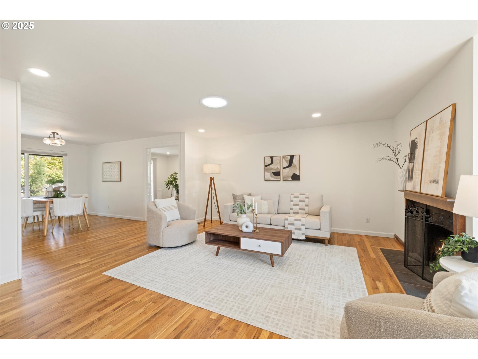
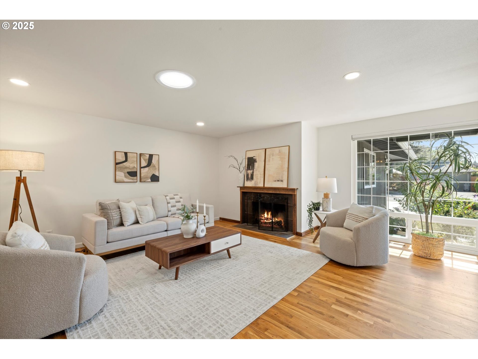
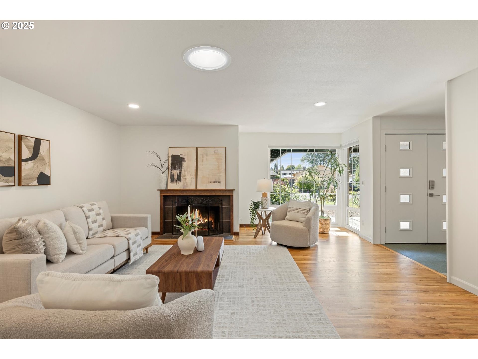
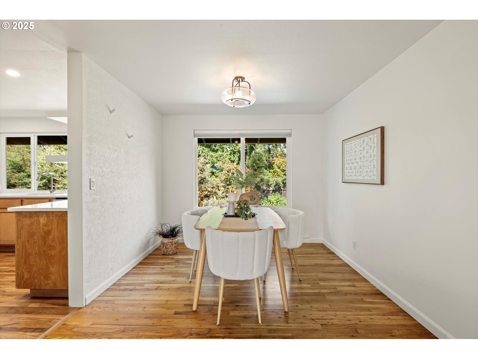
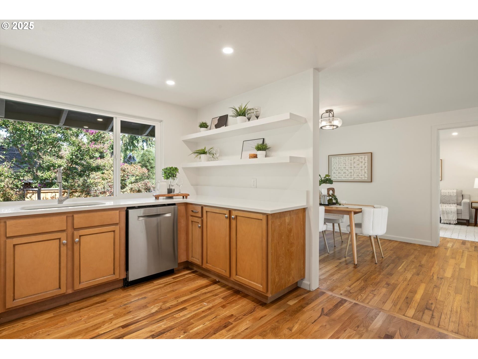
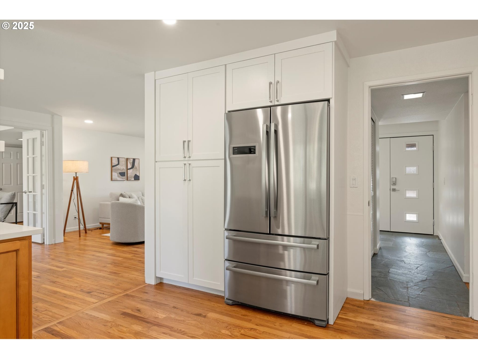
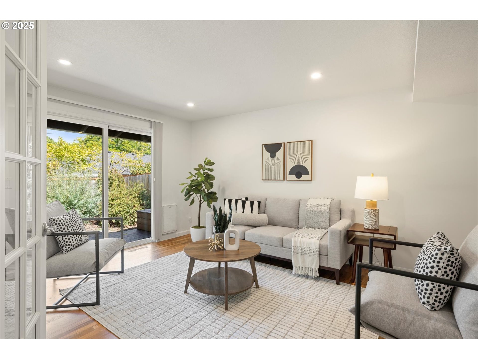
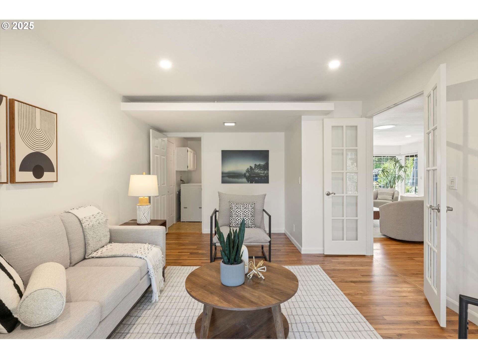

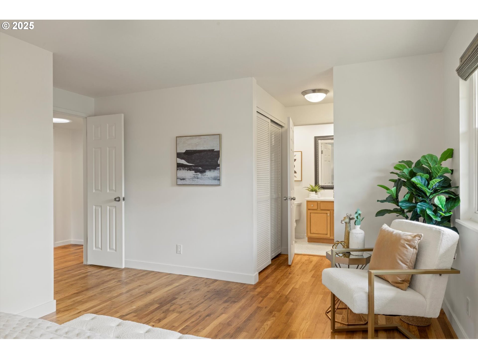
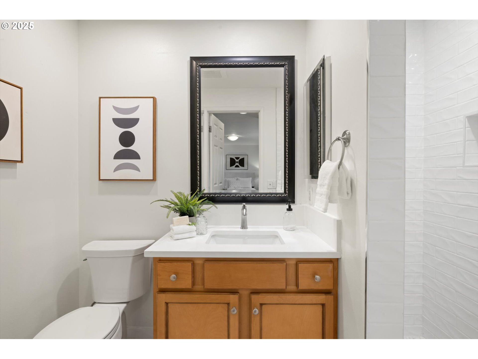
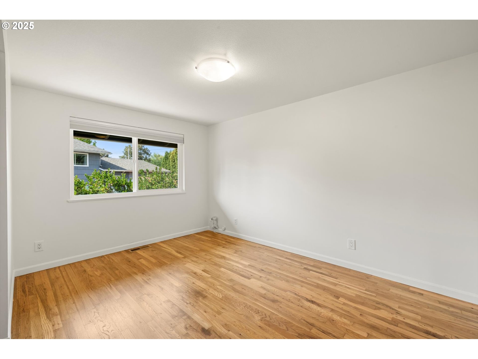
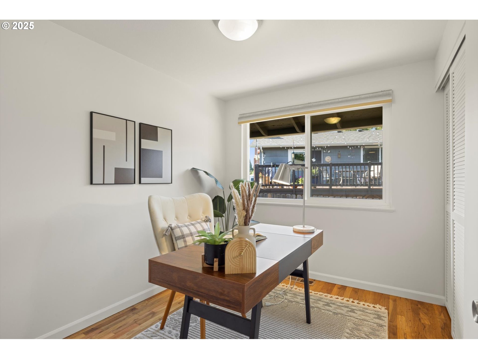
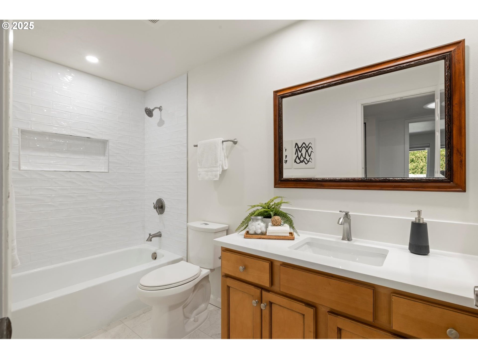
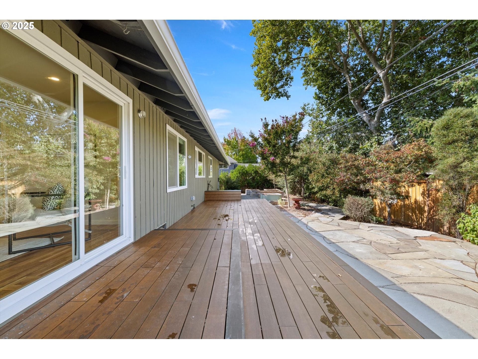
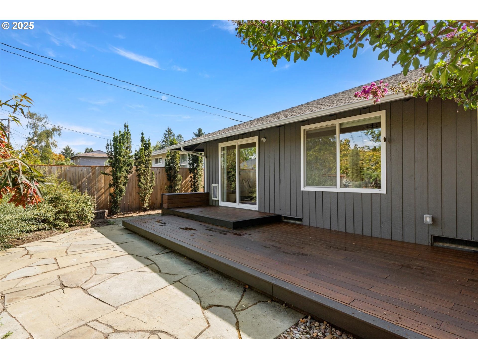
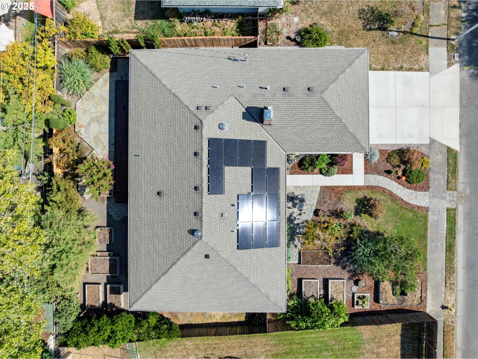
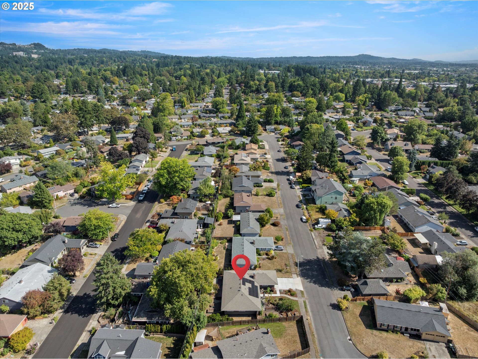
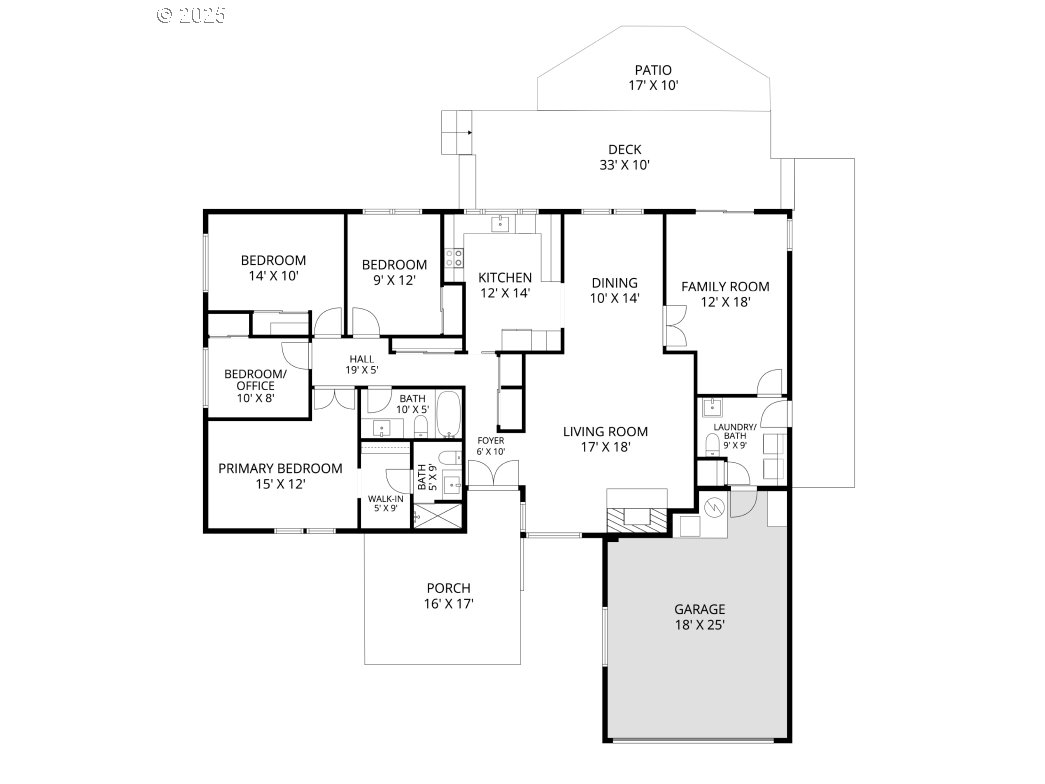
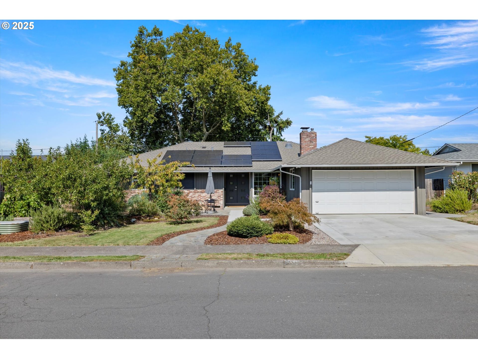
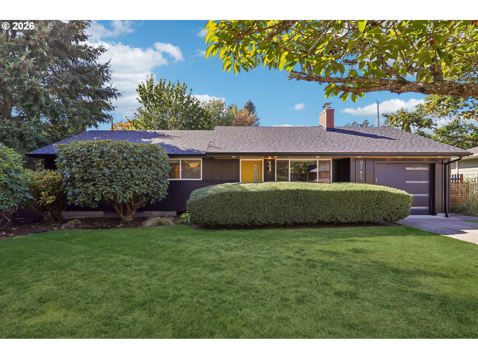
Meticulously Maintained, Energy-Efficient, Move-In Ready! This thoughtfully updated 4-bedroom, 2.5-bath one-level home blends classic mid-century style with modern performance. The homeowners have invested heavily in the systems, giving you peace of mind for years to come. Owned solar (installed 2024) currently covers all electricity costs, paired with a Level 2 EV charger and upgraded electrical panel. Recent improvements include new ductwork and returns, attic insulation and vents, crawl space vapor barrier, bathroom fans, and a full sewer replacement - all in 2025. Other updates: A/C, roof, water heater, appliances, and plumbing (no galvanized pipes) for worry-free living. The floor plan offers generous gathering spaces: a living room with fireplace, family room with slider to the backyard, and an open dining area with deck access. The primary suite features a walk-in closet and ensuite bath. Hardwood floors, updated window coverings, and ample storage add comfort and style. Outside, enjoy a professionally landscaped yard with hardscape, garden beds, and a large deck for entertaining. All in a convenient Beaverton location near Barnes Elementary, Meadow Park Middle, and Beaverton High.

Overview

Property Status
Sold
Date Sold
October 20, 2025
Lot Size
7,840 Sq.Ft.
MLS ID
387398833
Property Type
Residential
Year Built
1964

Features & Amenities

Total Area
1,832 Sq.Ft.
Architecture Styles
Stories 1, Ranch
Stories
1
Garage Spaces
2.0
Water Source
Public Water
Roof
Composition
Lot Features
Level
Parking
Driveway
Heat Type
Forced Air
Air Conditioning
Central Air
Fireplace
Wood Burning
Appliances
Dishwasher, Disposal, Free Standing Range, Free Standing Refrigerator, Microwave, Quartz
Other Interior Features
Garage Door Opener, Hardwood Floors, Laundry, Quartz, Slate Flooring, Washer Dryer
Sewer
Public Sewer
Substructure
Concrete Perimeter
Other Exterior Features
Deck, Fenced, Garden, Yard
Elementary School
Barnes
Middle School
Meadow Park
High School
Beaverton
Sales Price
$745,000
Real Estate Tax
$5,591/yr

Downloads

13375 SW GLENHAVEN ST

Schedule a Tour

I would love to help you see this beautiful home! As a full-service brokerage, I can help you tour. Please submit an offer, and answer questions about the buying process.

Thank you

for your interest in 13375 SW GLENHAVEN ST, Beaverton, OR 97005

13375 SW GLENHAVEN ST
Navigate
13375 SW GLENHAVEN ST
explore in 3d

I'm Interested In

13375 SW GLENHAVEN ST

or
  • CallShelley Lucas

    License #201226204

    (503) 989-9930
  • Portfolio

    Featured Listings

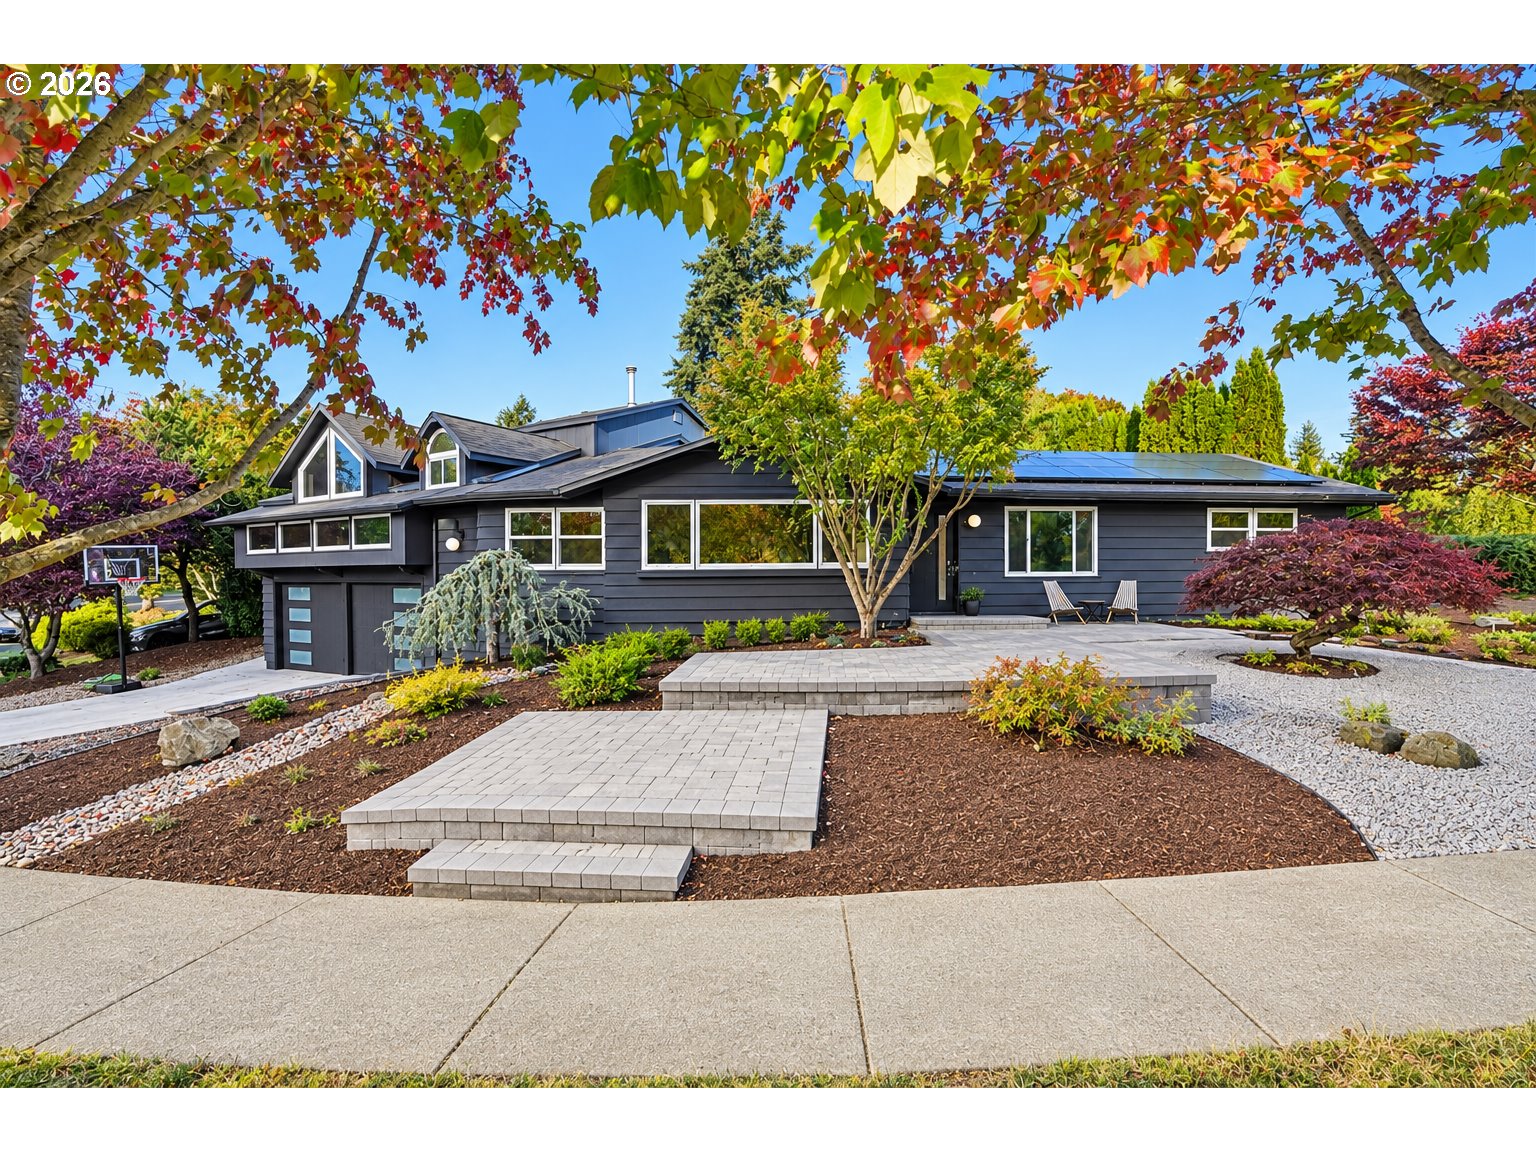
    • 10640 SW HAWTHORNE LN For Sale

      $1,450,000

      10640 SW HAWTHORNE LN, Portland, OR 97225

      • 3 Beds
      • 3 Baths
      • 2,807 Sq.Ft.
    • 4407 SE 59TH AVE Pending

      $1,200,000

      4407 SE 59TH AVE, Hillsboro, OR 97123

      • 5 Beds
      • 3 Baths
      • 3,120 Sq.Ft.
    • 1931 NW 113TH AVE For Sale

      $1,190,000

      1931 NW 113TH AVE, Portland, OR 97229

      • 4 Beds
      • 4 Baths
      • 2,982 Sq.Ft.
    • 11150 SW FOOTHILL DR Pending

      $1,100,000

      11150 SW FOOTHILL DR, Portland, OR 97225

      • 4 Beds
      • 2 Baths
      • 2,873 Sq.Ft.
    • 14551 SW 153RD AVE For Sale

      $950,000

      14551 SW 153RD AVE, Portland, OR 97224

      • 4 Beds
      • 3 Baths
      • 3,408 Sq.Ft.
    • 3817 NW 120TH TER Pending

      $899,000

      3817 NW 120TH TER, Portland, OR 97229

      • 4 Beds
      • 3 Baths
      • 2,565 Sq.Ft.
    • 10450 SW LANCASTER RD Pending

      $839,000

      10450 SW LANCASTER RD, Portland, OR 97219

      • 4 Beds
      • 3 Baths
      • 3,109 Sq.Ft.
    • 16187 WIDMAN CT Pending

      $799,000

      16187 WIDMAN CT, Oregon City, OR 97045

      • 5 Beds
      • 4 Baths
      • 3,936 Sq.Ft.
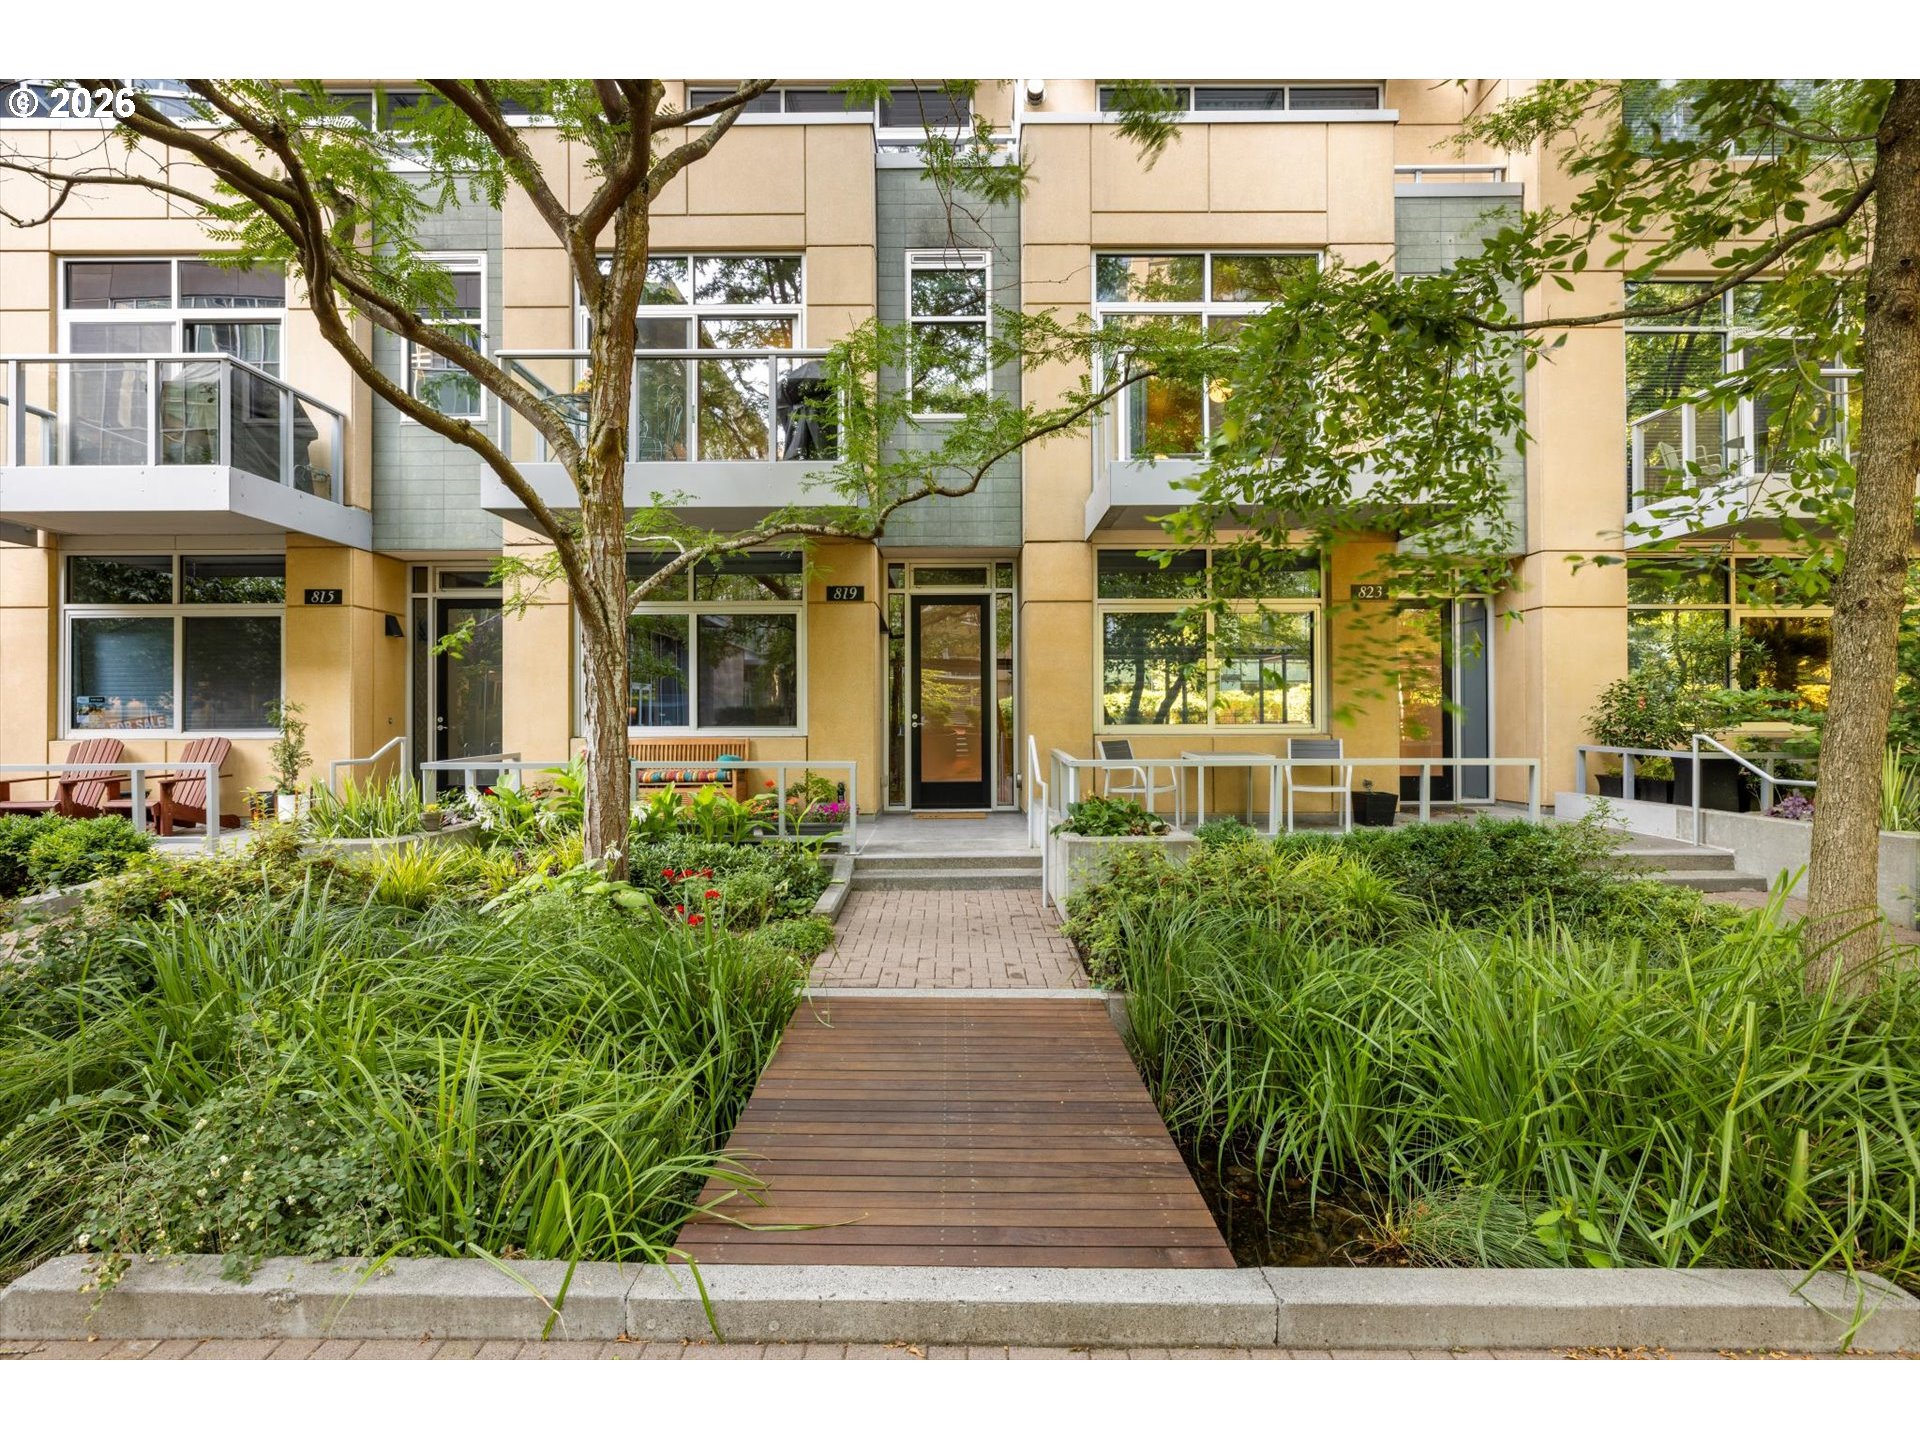
    • 819 S PENNOYER ST For Sale

      $684,000

      819 S PENNOYER ST, Portland, OR 97239

      • 2 Beds
      • 3 Baths
      • 1,807 Sq.Ft.
    View All

    Follow Us On Instagram